Aerial view of the Vierling Shores site on Cow Bay in Prior Lake, Minnesota

The first LEVEL 310 community · Now reserving

Vierling Shores on Cow Bay

One hundred and seven homesites across 54.7 acres in Prior Lake — fifteen of them on the water, all of them built to the LEVEL 310 standard.

Location
Prior Lake, Minnesota
Site area
54.7 acres
Homesites
107 platted
Cow Bay frontage
15 homesites
Now reserving
55 homesites available

Availability

55 homesites available

Updated 9/17/2026

Lakeshore Collection

0 / 15

Reserved · Priority waitlist

$1,200,000 – $1,650,000

Bluff & Walkout Collection

51 / 51

Available now

From $180,000

Village Collection

4 / 41

Phase I release waitlist

From $120,000

The place

The bay set the plan. We followed it.

Vierling Shores sits at Carriage Hills Pkwy and Rosewood Rd NE, wrapping the south edge of Cow Bay. Streets follow the grade, the shoreline stays wooded, and 5.17 acres of wetland and buffer are preserved rather than filled.

Three collections share one standard: shoreline homesites on the bay, elevated walkout sites along the ridge, and a walkable village nearest the trails and the future waterfront district.

On the site now

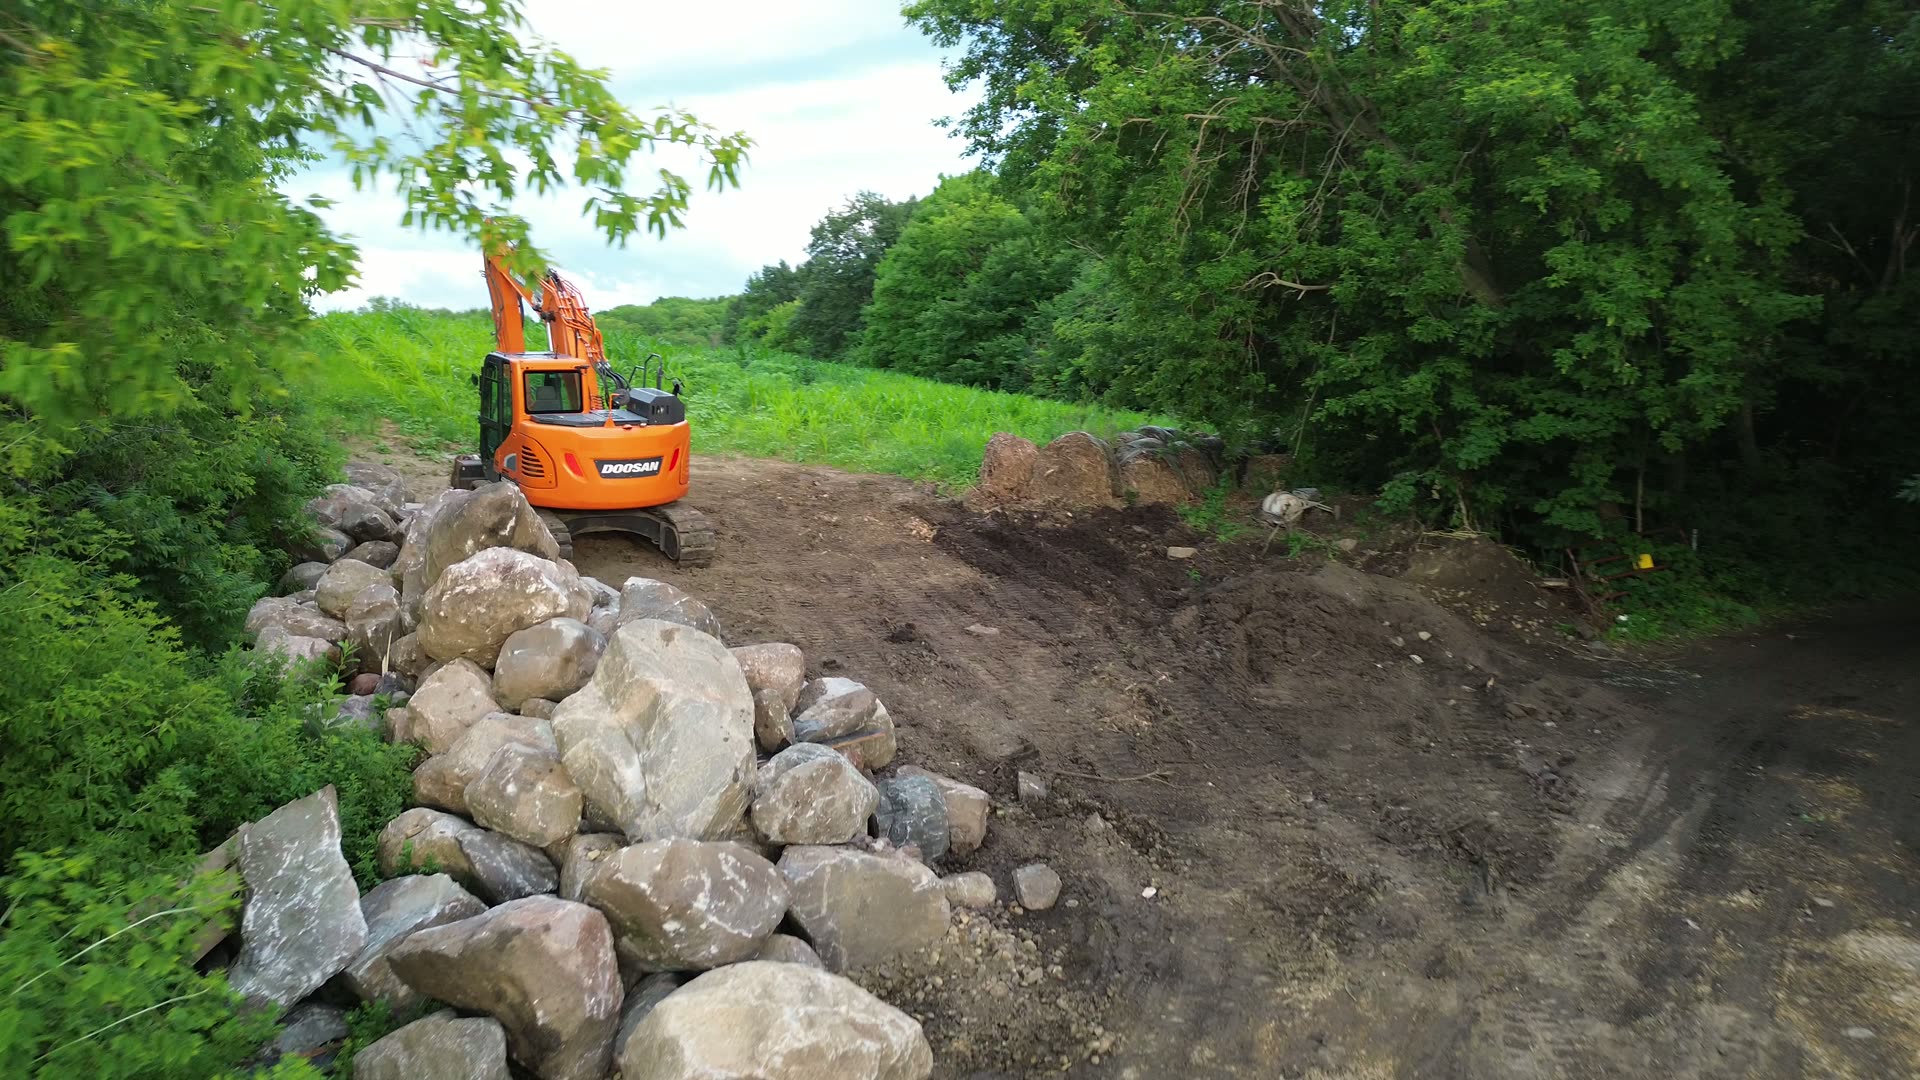
Ground is already moving.

Filmed at Vierling Shores this summer — shoreline boulder walls and site work underway ahead of the Phase I release.

Vierling Shores · Site work, Summer 2026

Homesite collections

Three collections, one standard.

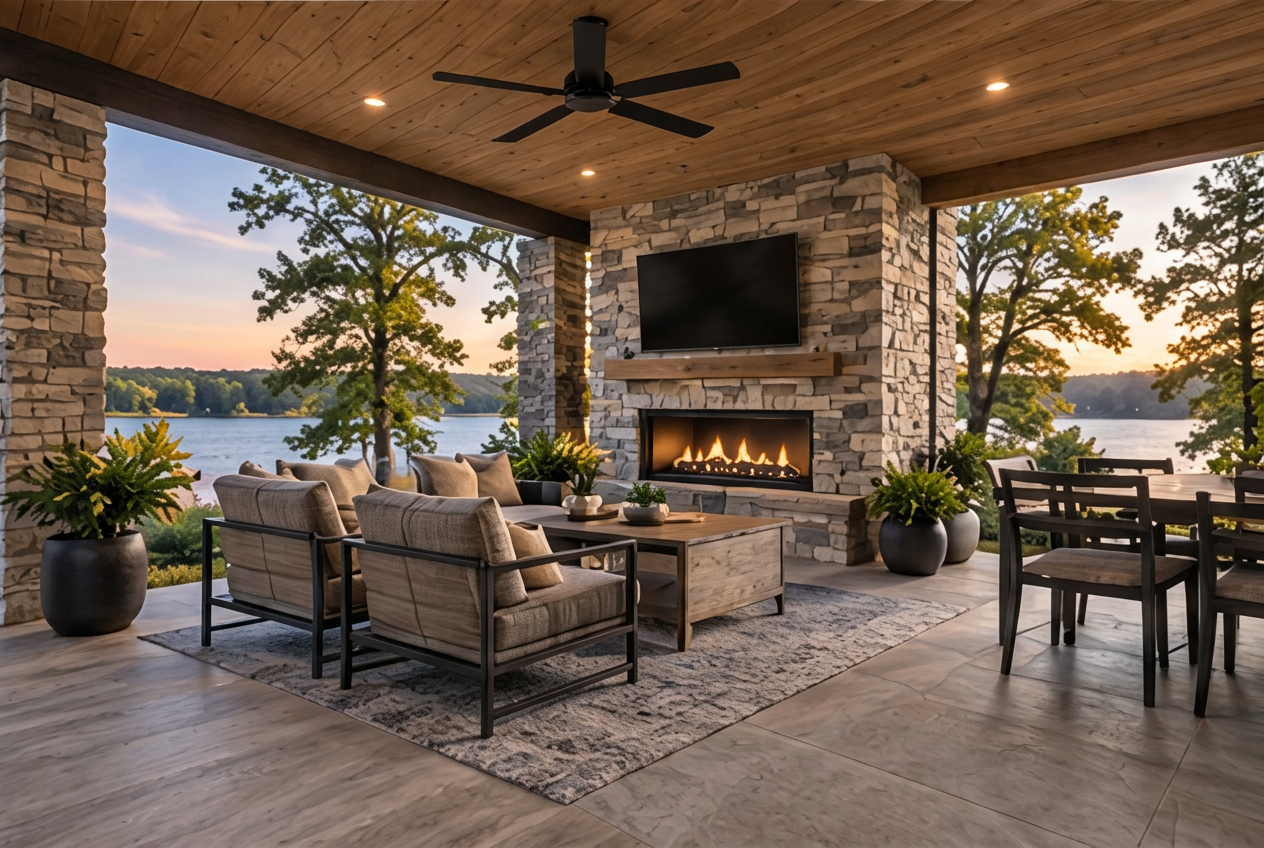
Covered outdoor living room with a stone fireplace overlooking the lake

Lakeshore Collection

15 homesites · Lots 93–107

0 available · Reserved · Priority waitlist

  • Direct Cow Bay frontage with south-facing exposure
  • Walkout grades to the water side
  • Protected wetland and shoreline views

Homesites $1,200,000 – $1,650,000

Ask about this collection
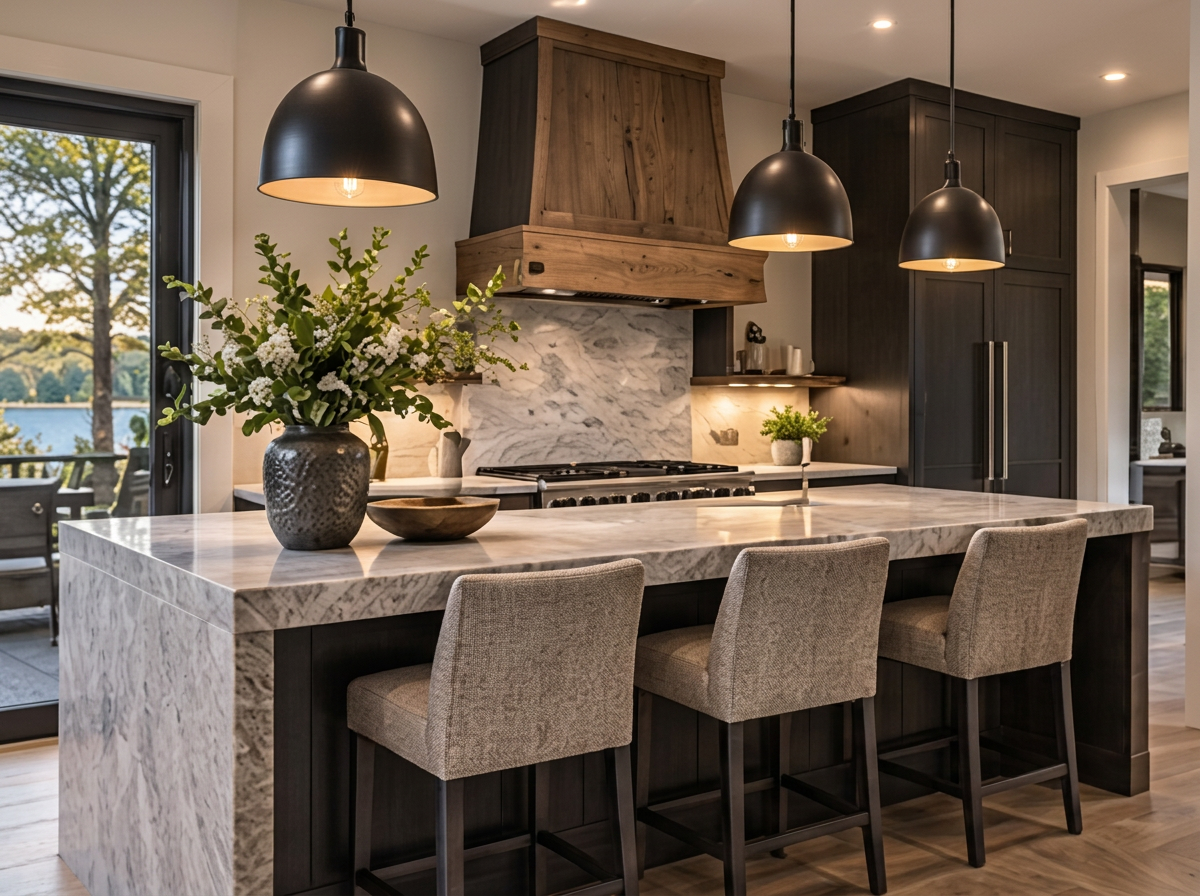
Chef's kitchen with a marble island in a LEVEL 310 residence

Bluff & Walkout Collection

51 homesites

51 available · Available now

  • Elevated and walkout sites along the south ridge
  • Long views over the open-space corridors
  • Premium cul-de-sacs and generous rear yards

Homesites from $180,000

Ask about this collection
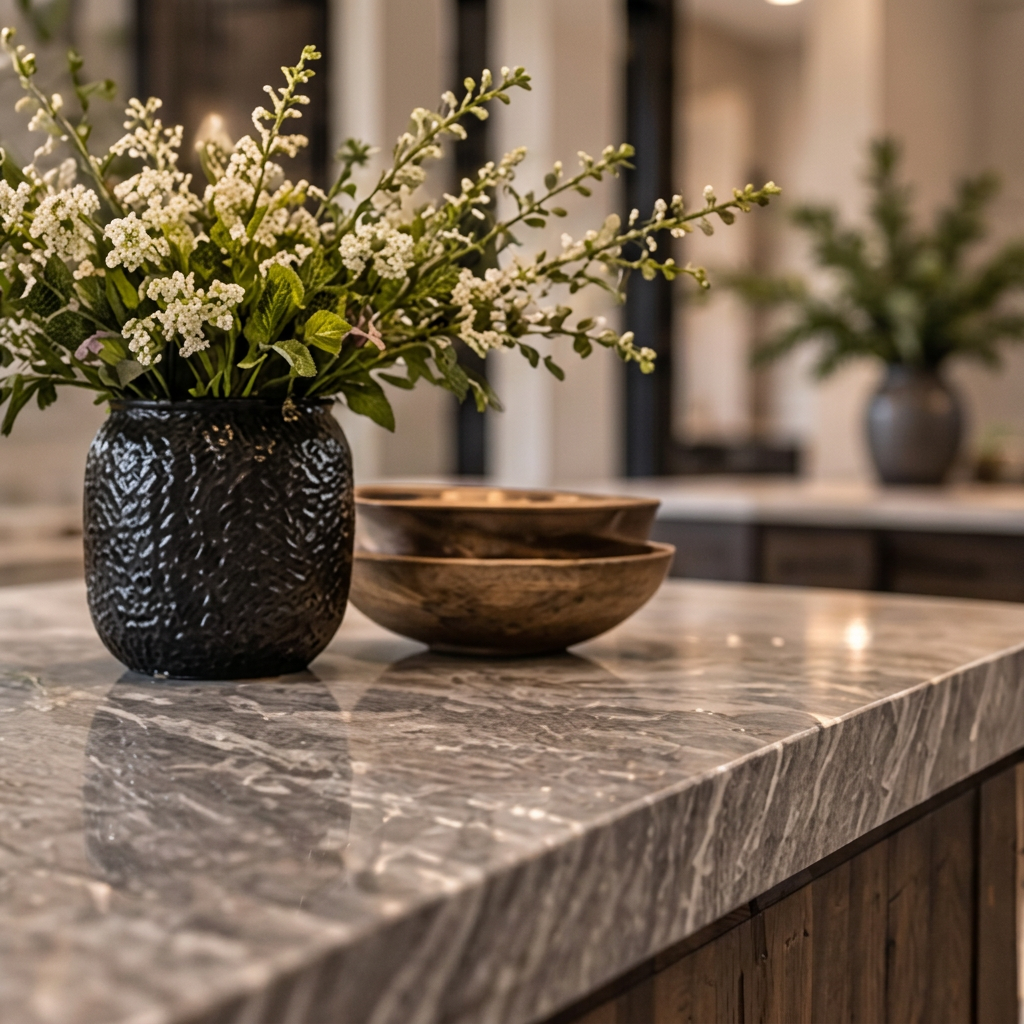
Kitchen vignette with stone counters, ceramics and fresh greenery

Village Collection

41 homesites

4 available · Phase I release waitlist

  • Walkable north and east village streets
  • Steps from Carriage Hills Pkwy and the trails
  • Nearest the future waterfront district

Homesites from $120,000

Ask about this collection

Homesite pricing as of 20 August 2026 and shown before the home. Lot availability, entitlements, phasing and included improvements are confirmed in writing before selection. Every homesite, its price breakdown and the interactive site plan live on the official community site — vierlingshorescowbay.com.

Plan the home

Walk the plan, choose the finish.

Each collection has its own plan. Tap a room for its dimensions, the finish options we build it in and the decision behind it — then send your selections with a presentation request.

Lake frontage · one level with a walk-out lower level

Main level · 2,780 sq ft

Lake room — 24'0" × 20'0"LAKE ROOM24'0" × 20'0"Kitchen — 20'0" × 16'0"KITCHEN20'0" × 16'0"Dining — 16'0" × 14'0"DINING16'0" × 14'0"Lake loggia — 22'0" × 14'0"LAKE LOGGIA22'0" × 14'0"Primary suite — 18'0" × 16'0"PRIMARY SUITE18'0" × 16'0"Primary bath — 15'0" × 12'0"PRIMARYBATH15'0" × 12'0"Study — 13'0" × 11'0"STUDY13'0" × 11'0"Mudroom + laundry — 15'0" × 9'0"MUDROOM +LAUNDRY15'0" × 9'0"Garage — 3 stalls + boat bayGARAGE3 stalls + boat bay

Tap a room, then choose its finish · Dimensions taken to framing

Lakeshore · Main level

Lake room

24'0" × 20'0"

Finish options

The 310 decision

Glass is concentrated on the water elevation and kept tight on the road side, so the view is the only thing the room competes with.

Your selections

Choose a finish in any room and it is kept here. When you are ready, send the whole list with your presentation request.

The community

Lakeside bar and restaurant
A 5,169 sq ft indoor and outdoor dining venue on the bay with dedicated boat slips and 108 parking spaces — the social heart of the community.
Preserved shoreline
75' and 100' setbacks from the water with a 30' wetland buffer keep the bay edge natural, wooded and walkable.
Stormwater parks
Four engineered basins double as landscaped green space and wildlife corridors between the neighborhoods.
Trail network
Sidewalks and trails link every collection to the waterfront, the parkway and Rosewood Rd NE.
Architectural standards
20' front, 25' rear and 7.5'–10' side setbacks, with design review protecting long-term value.
Full municipal services
Relocated sanitary sewer, municipal water, buried utilities and fiber to every homesite.

Phasing

Built in three releases.

Phase I

Lots 1–37 · Spring 2027

Village Collection along Carriage Hills Pkwy and Street D. Mass grading and utilities first, then the opening model homes.

Phase II

Lots 38–76 · Fall 2027

Bluff and interior homesites, the stormwater parks and the primary trail spine.

Phase III

Lots 77–107 · 2028

Lakeshore Collection, the waterfront restaurant district and the Street A promenade.

Included with every homesite

  • Fully improved homesite, graded and ready
  • Streets, curb and gutter
  • Municipal sewer and water stubbed to the lot
  • Buried utilities and fiber
  • Every home built by LEVEL 310
  • Design review on every elevation
  • Preserved wetland and shoreline buffer
  • Trail and sidewalk connections

Prior Lake

Downtown Minneapolis
~24 miles
MSP International Airport
~20 miles
Lakes within the city
14
Parks and trails
50+ parks · 100+ miles

Distances and city figures are published by the City of Prior Lake. Site figures follow the recorded concept plan dated 21 August 2026.

See a residence in detail

Vierling Shores, in detail

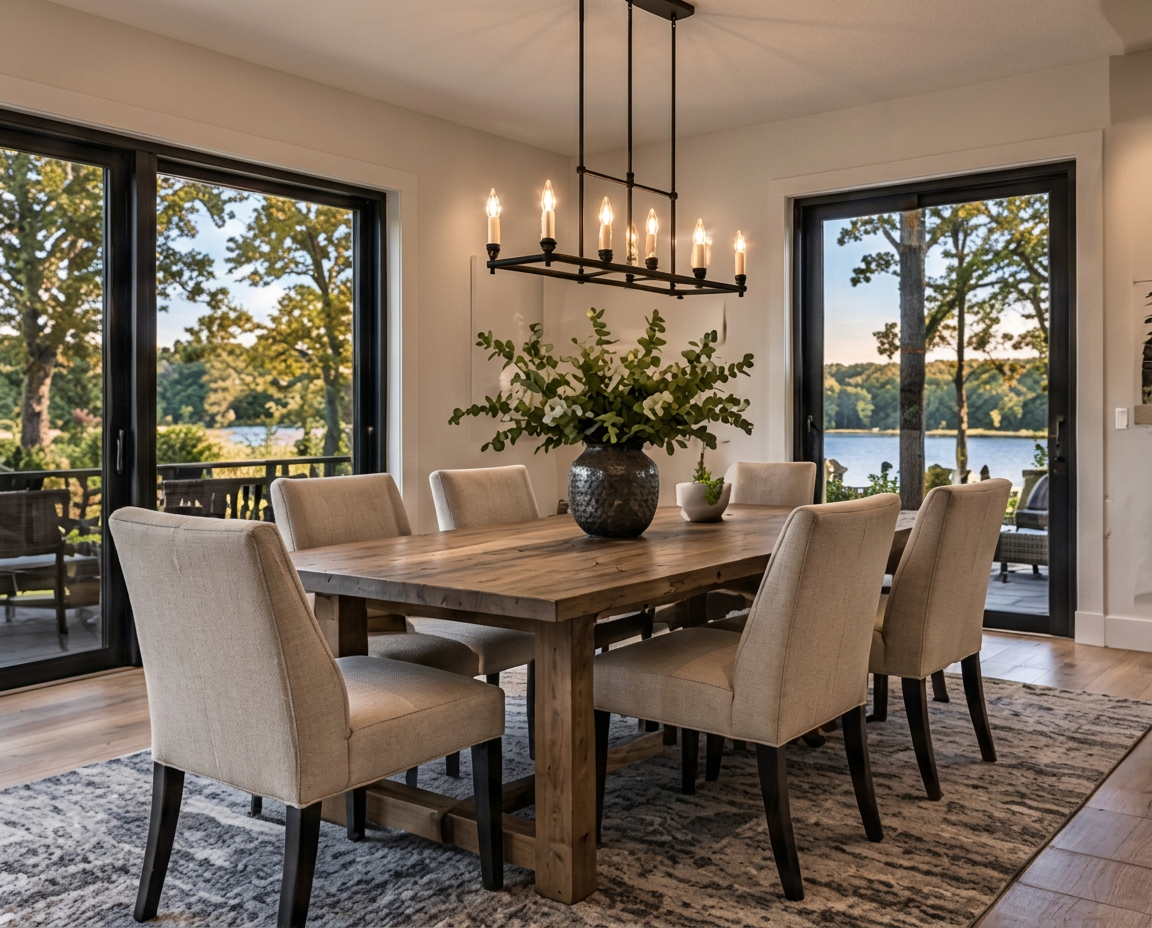
Dining room with a timber table and black-framed windows overlooking the lake
Dining · Village Collection
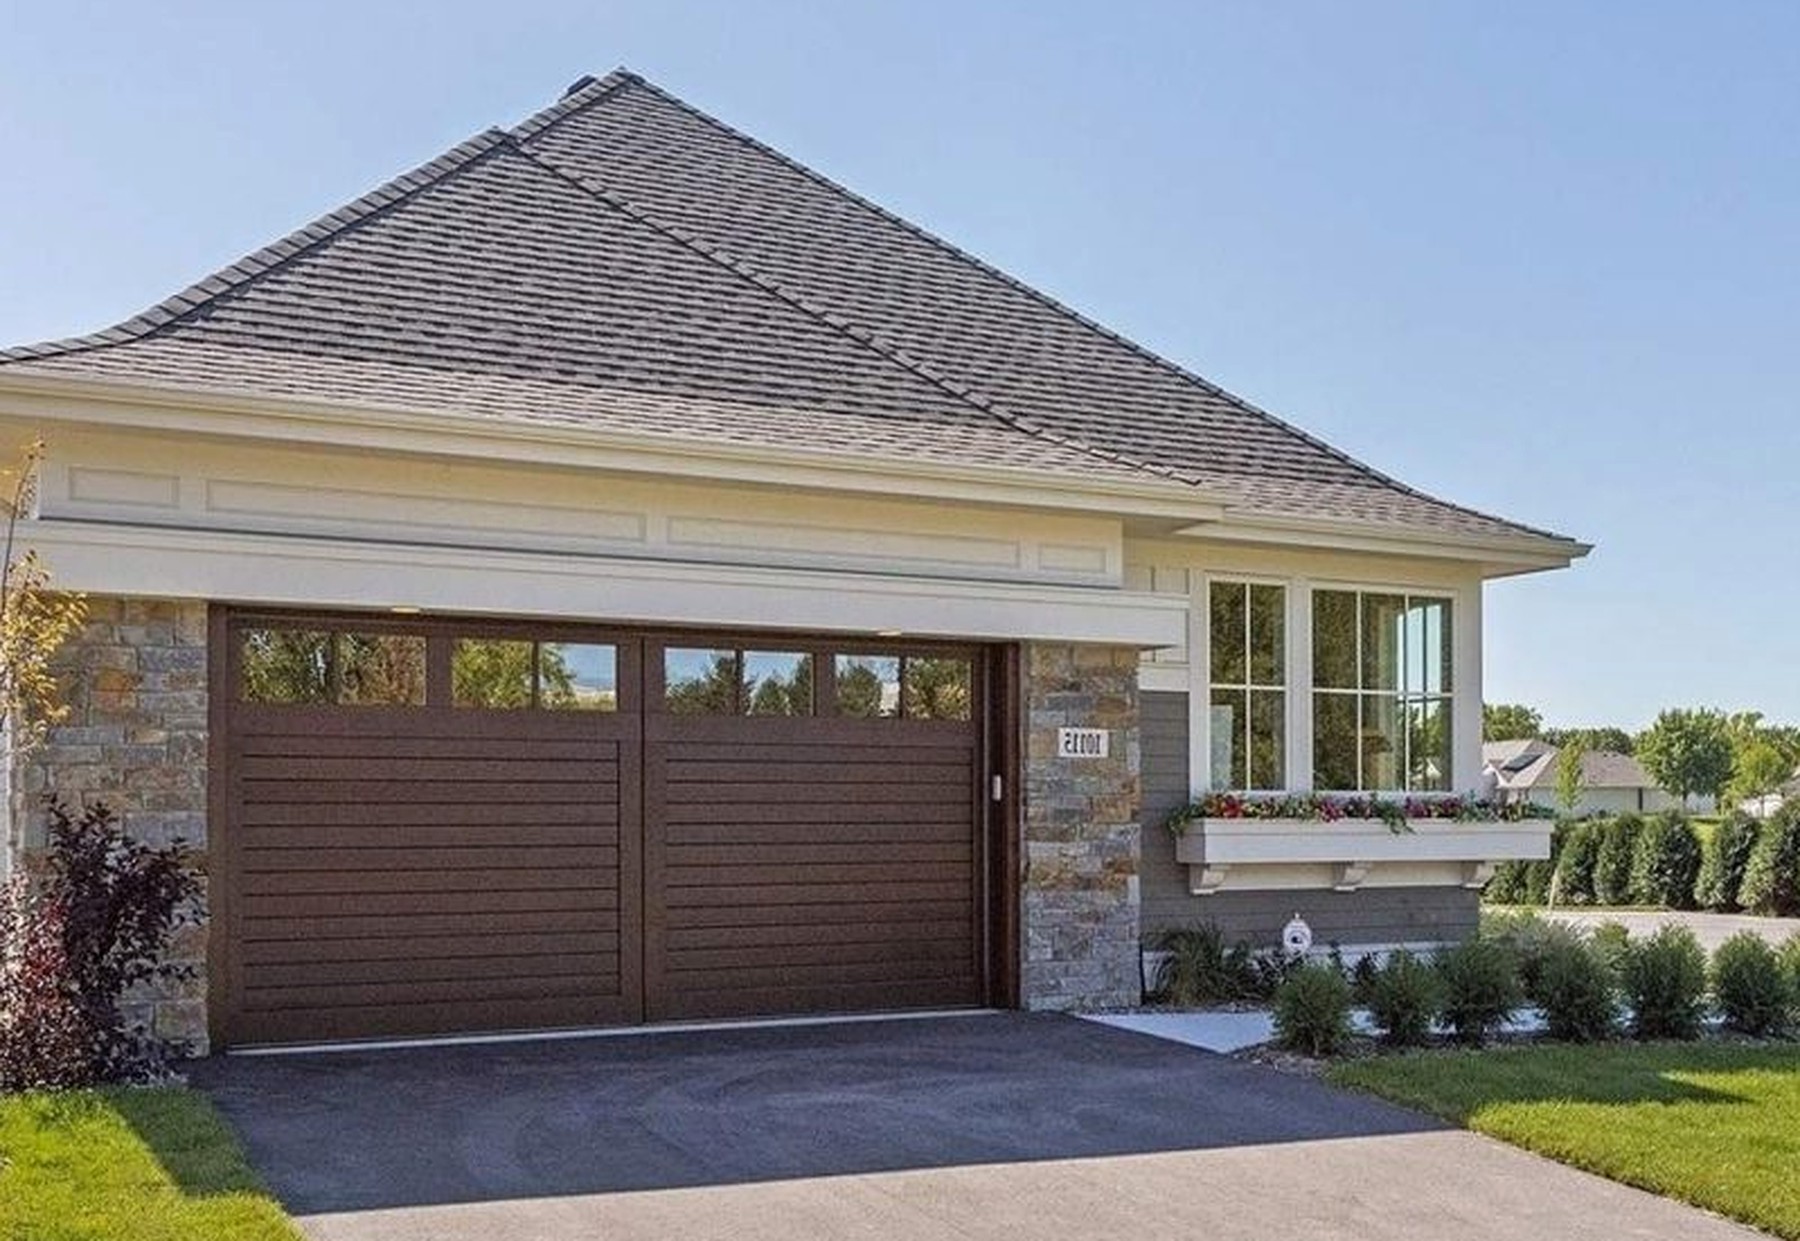
Elevation of a LEVEL 310 residence in stone and timber at dusk
Elevation · Stone and timber
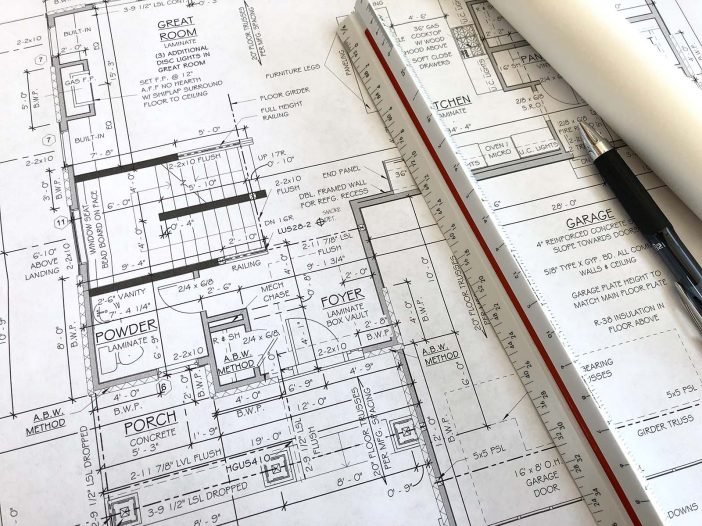
Working drawings showing great room, foyer and garage framing details
Working drawings · Every line reviewed

Private tours

Walk Vierling Shores.

Tours are by appointment, on site, with the people who build the homes. Tell us which collection interests you and when you are free.

Prefer to browse first? Every homesite is listed at vierlingshorescowbay.com/availability.

← All communities