
Under construction
The Orchard Villa
3,420 finished square feet on a walk-out lot: four bedrooms, main-level living, a guest wing of its own and a screened three-season porch.
Request the plan and pricing- Finished area
- 3,420 sq ft
- Bedrooms
- 4
- Baths
- 3.5
- Price
- $1,245,000
The home
Planned around the way this lot sits.
The Orchard is the widest plan we build, and this lot earned it. The great room faces south across the rear grade, the primary suite sits on the quiet side away from the arrival court, and the lower level walks out at grade so the guest wing has its own light and its own door.
Everything on the main level happens on one plane — kitchen, living, dining, laundry and the primary suite — with a level, covered arrival and no step at the door.
- Lot
- 0.42 acre, walk-out grade
- Garage
- 3-car plus shop bay
- Orientation
- South-facing great room
- Status
- Under construction
- Completion
- Spring 2027
Floor plan
Room by room.
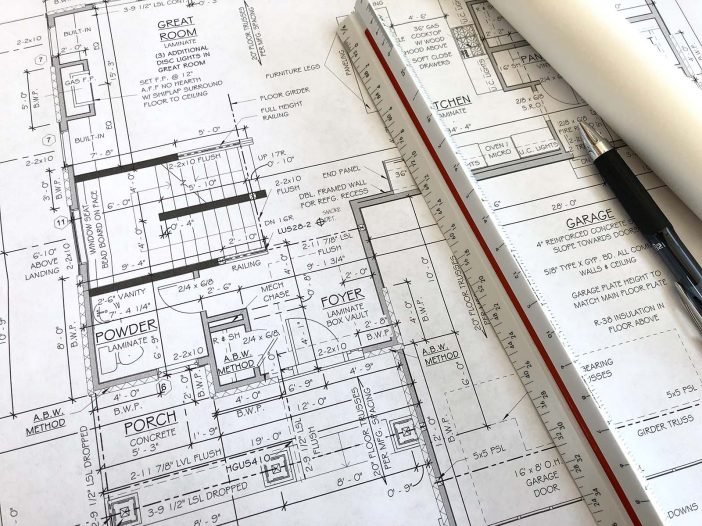
Working drawings · Main level framing and finish notes
Tap a room, then choose its finish · Dimensions taken to framing
Orchard Villa · Main level
Great room
22'0" × 19'6"
Finish options
The 310 decision
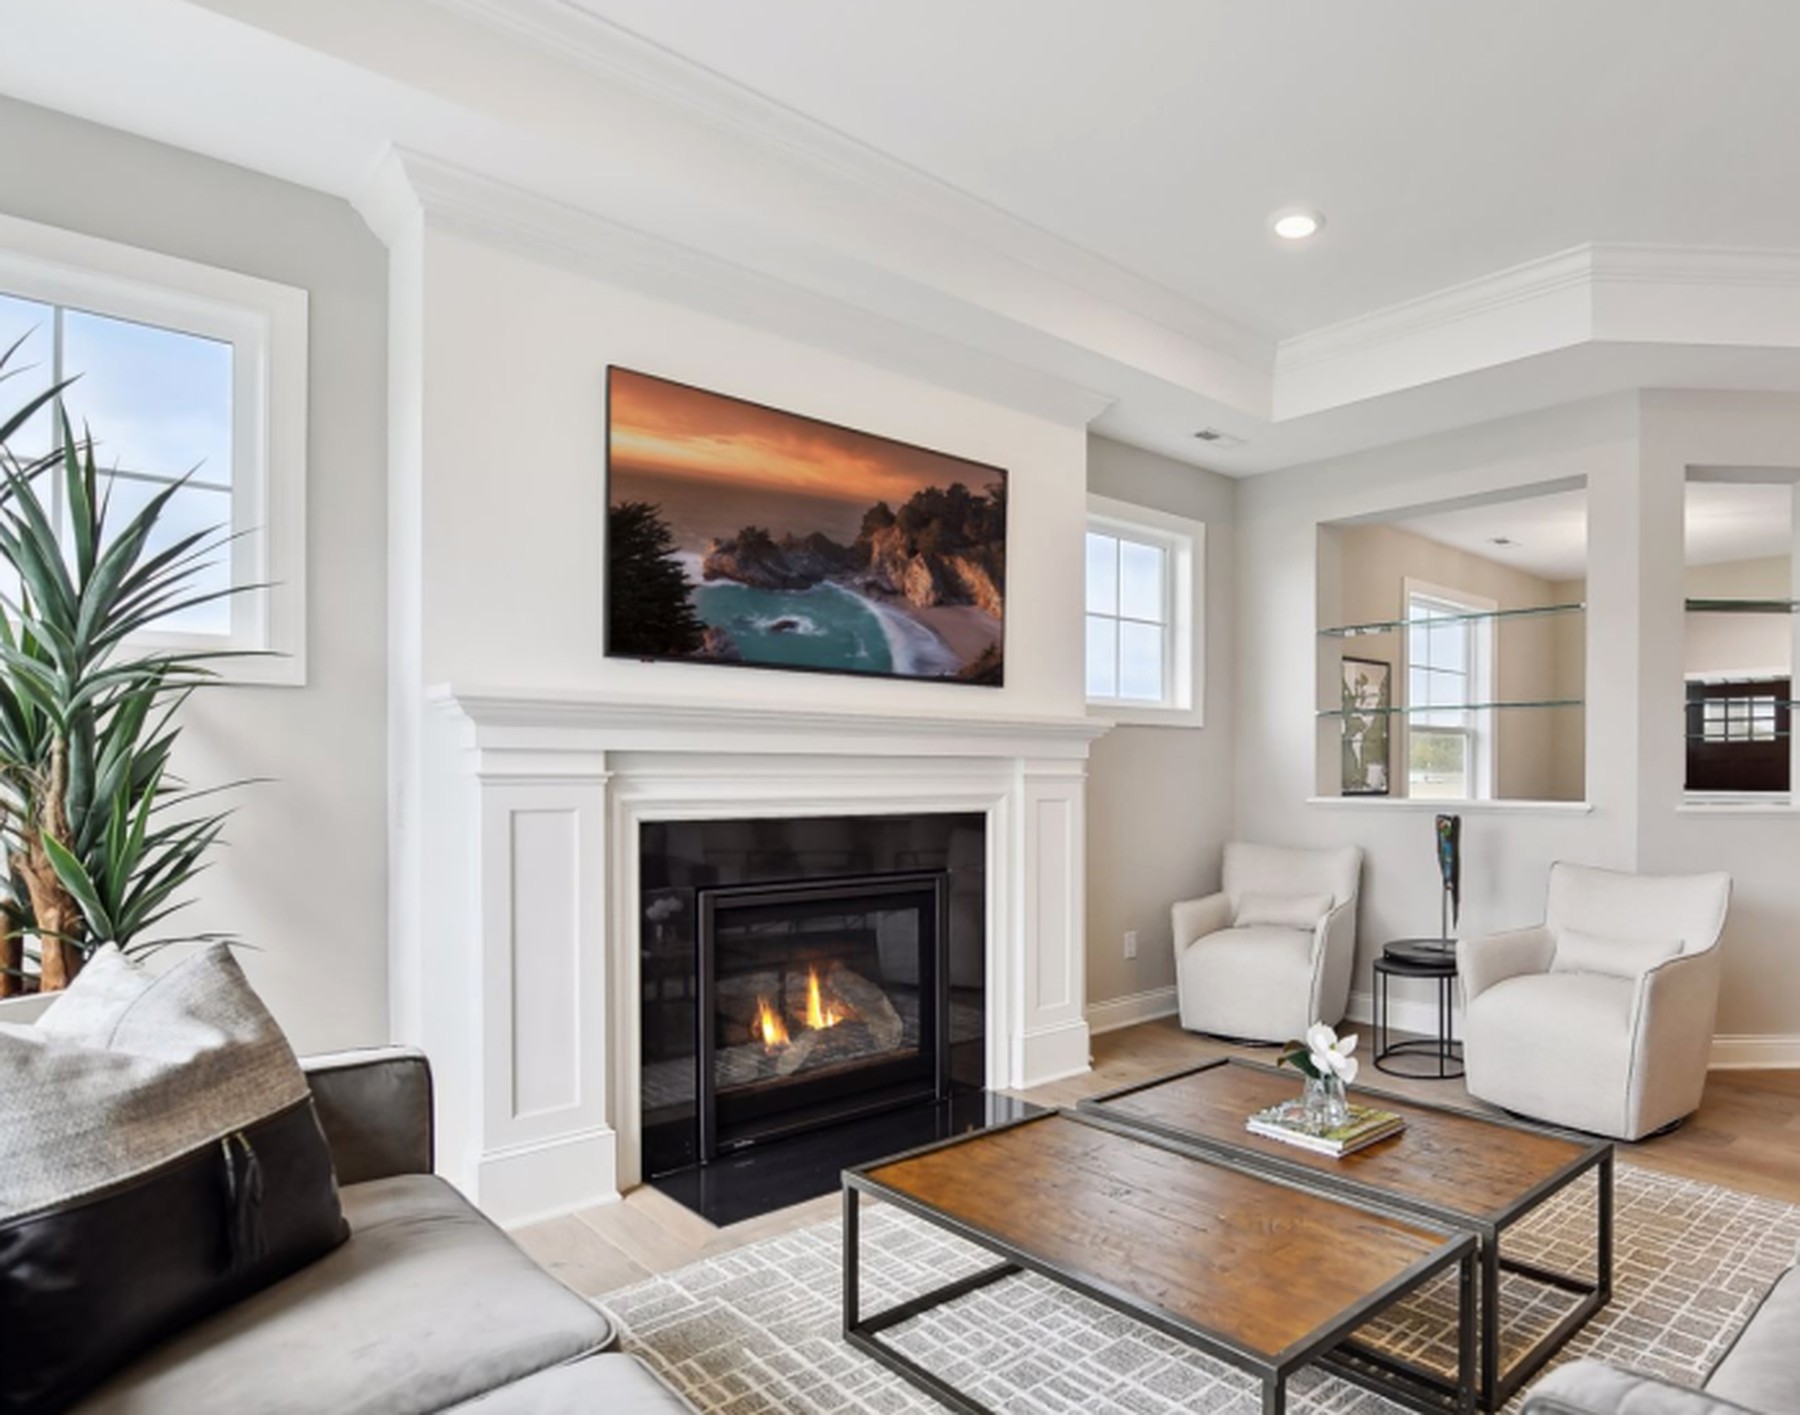
The hearth wall carries no television. The room is planned for conversation, and the screen lives in the lower level.
Your selections
Choose a finish in any room and it is kept here. When you are ready, send the whole list with your presentation request.
Main level
2,410 sq ft
| Room | Dimensions |
|---|---|
| Great roomFull-height plaster fireplace | 22'0" × 19'6" |
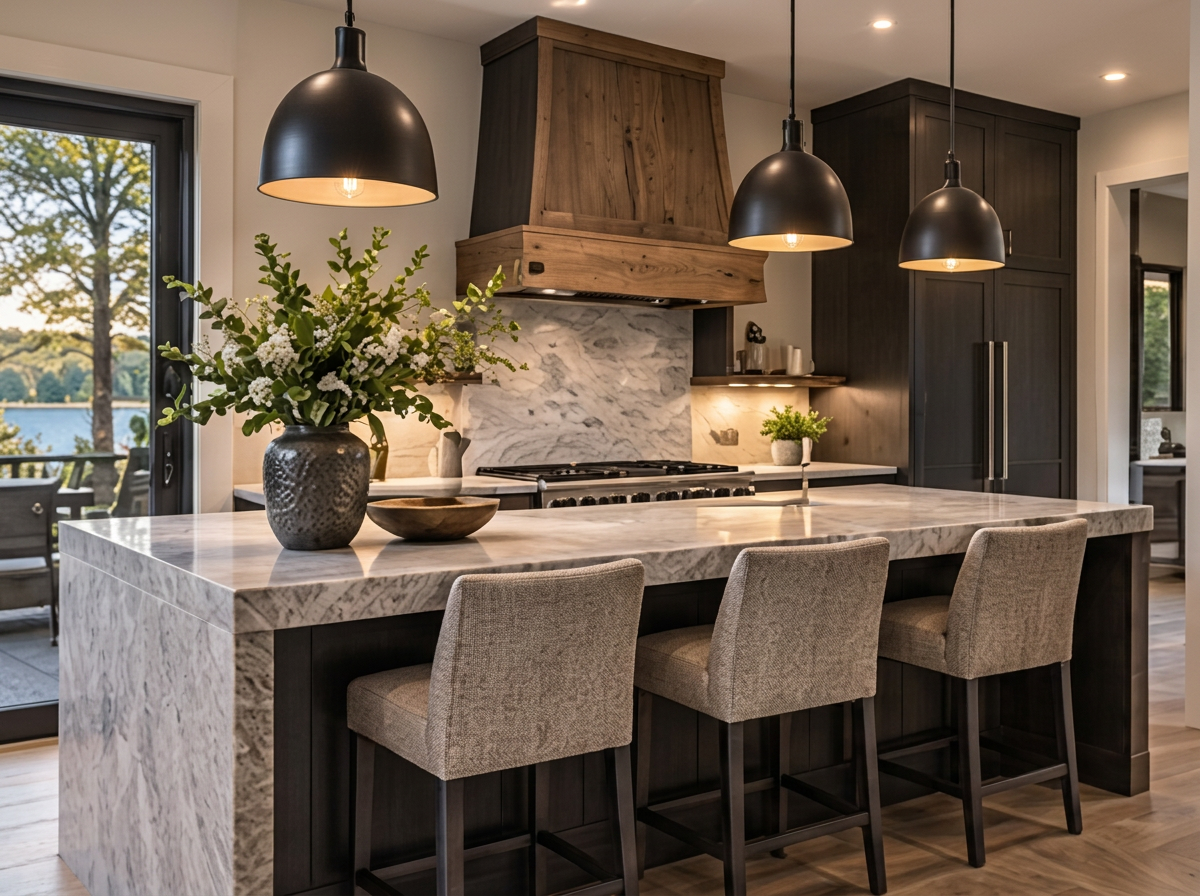
| KitchenWaterfall island, walk-in pantry | 19'0" × 15'4" |
| DiningOpens to the screened porch | 15'6" × 13'0" |
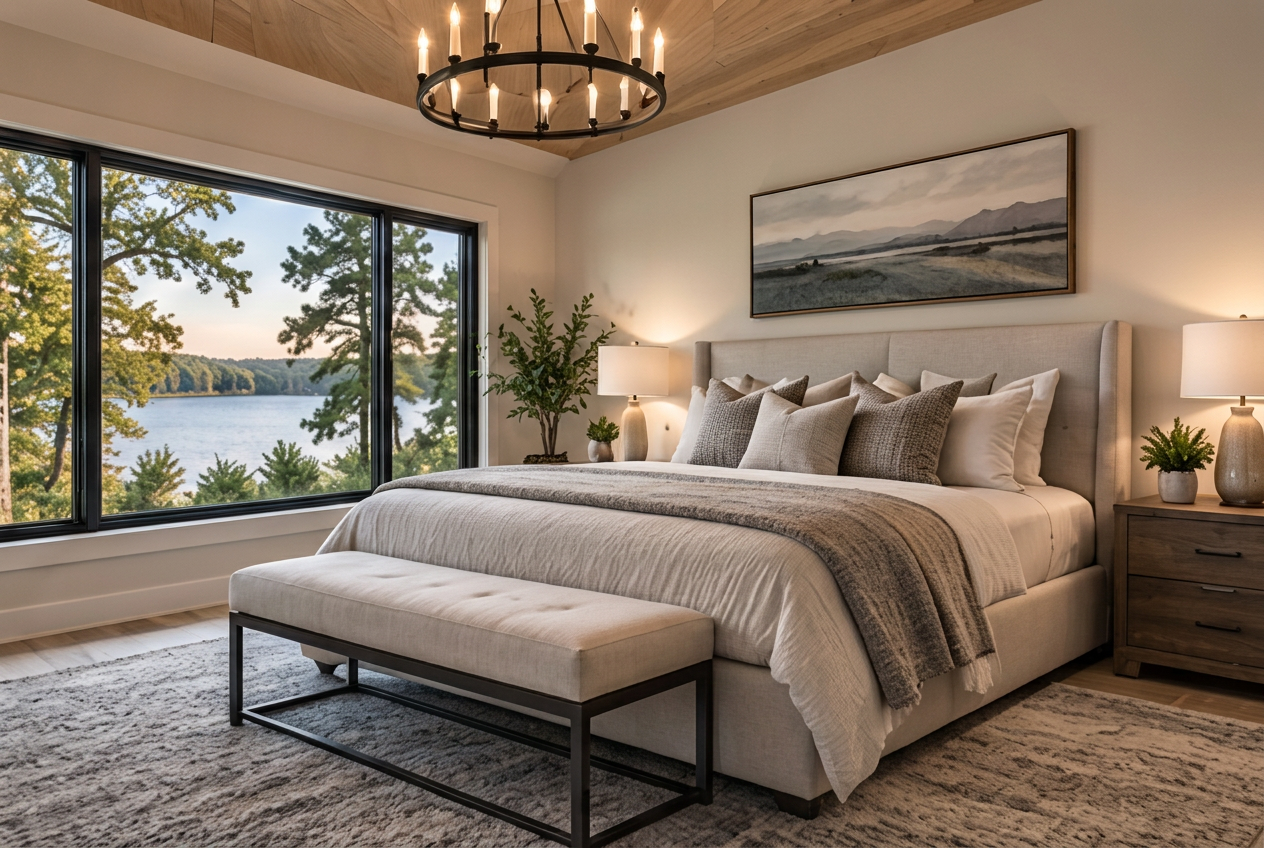
| Primary suiteSet away from the arrival side | 17'4" × 15'0" |
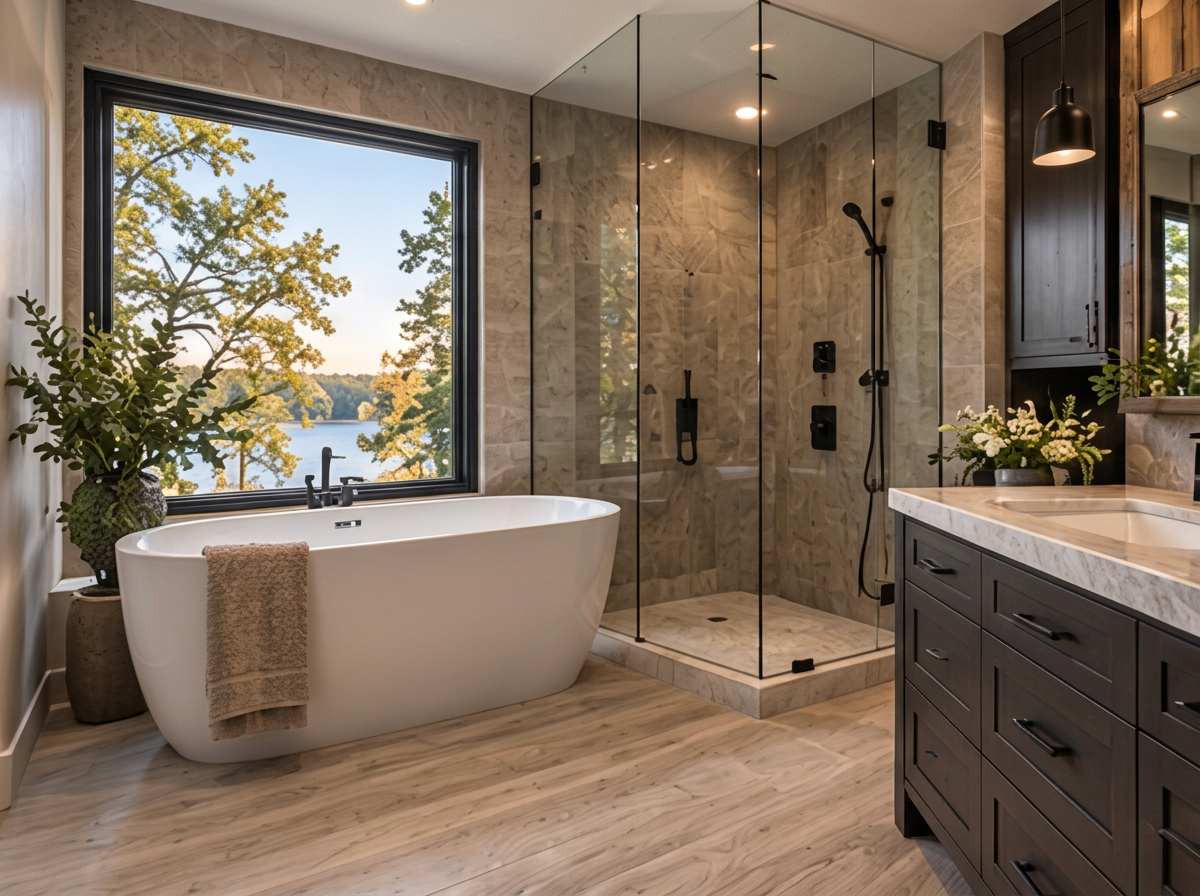
| Primary bathWet room, tile-set shower | 14'0" × 11'6" |
| Bedroom 2En-suite bath | 13'0" × 12'0" |
| StudyPocket doors, built-in desk | 12'6" × 11'0" |
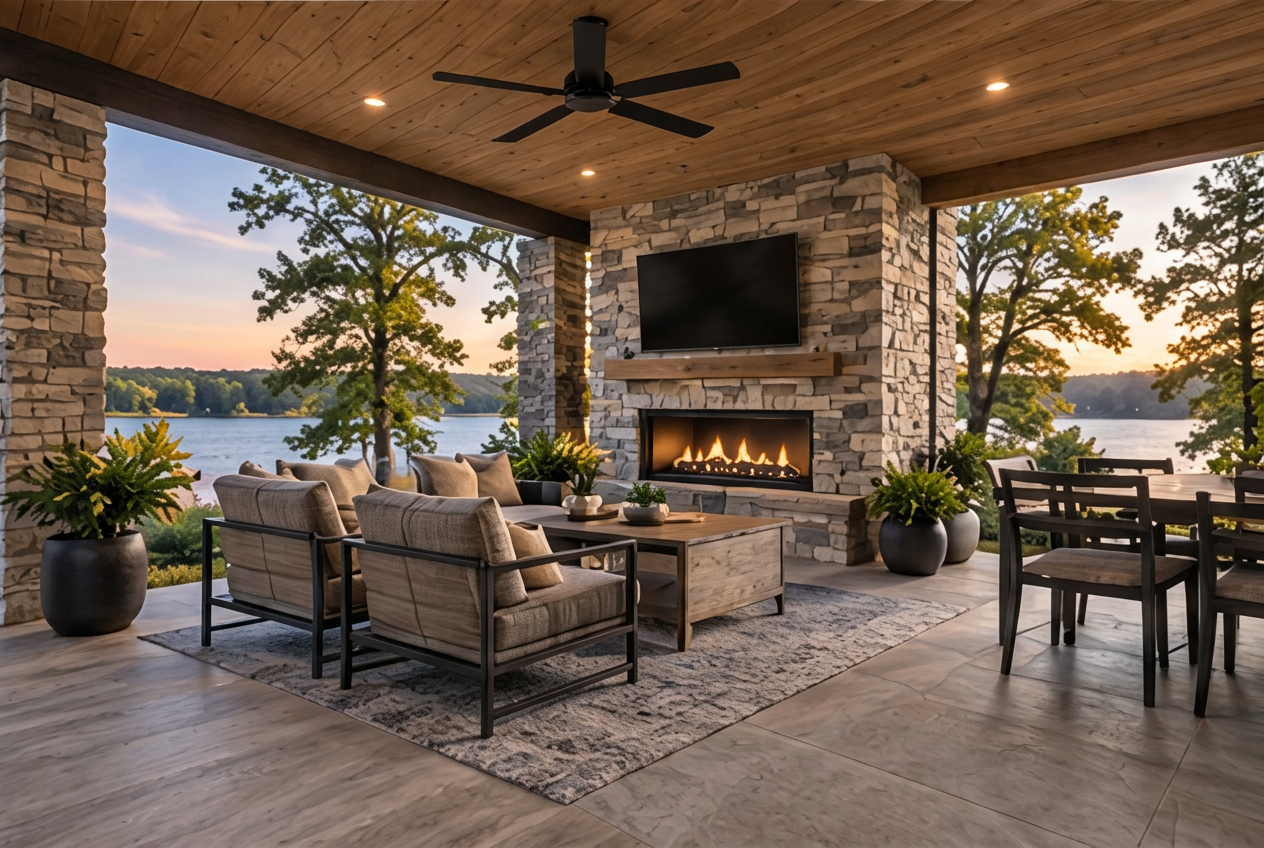
| Screened porchThree-season, gas hearth | 18'0" × 14'0" |
| Mudroom + laundryBench, lockers, dog wash | 14'0" × 8'6" |
Lower level
1,010 sq ft finished
| Room | Dimensions |
|---|---|
| Family roomWalk-out to the rear grade | 24'0" × 18'0" |
| Bedroom 3Guest wing | 13'0" × 12'0" |
| Bedroom 4Guest wing | 12'6" × 12'0" |
| Bath 3Shared, tile-set shower | 10'0" × 8'0" |
| Fitness / flexRubber floor, mirrored wall | 16'0" × 12'0" |
| Unfinished storageMechanical and seasonal | 480 sq ft |
Dimensions are approximate and taken to framing. Finished area excludes the garage and unfinished storage. Plans, dimensions and pricing are confirmed in writing before selection.
Specifications
What this home is made of.
Structure and shell
- 2×6 exterior walls, engineered floor system
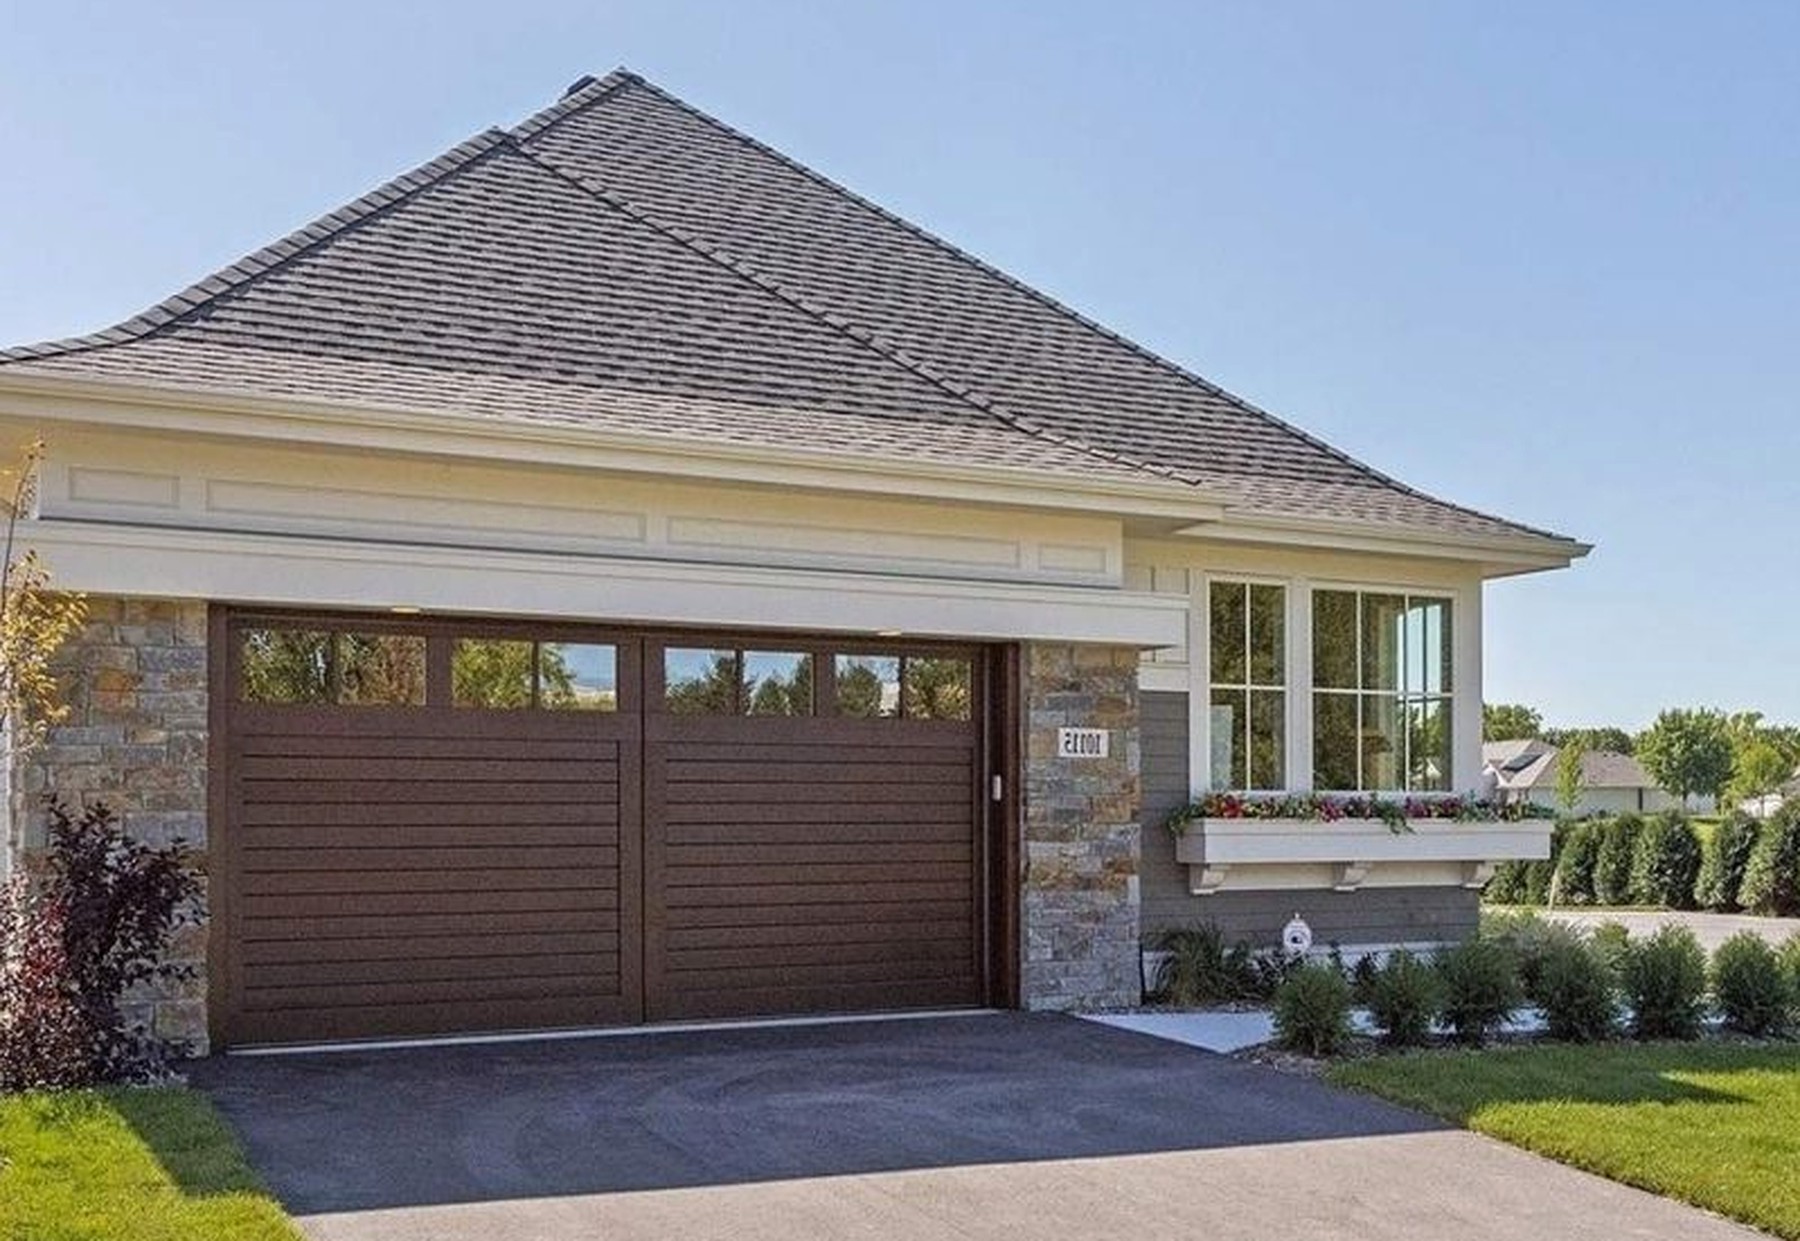
- Stone and vertical cedar elevations
- Standing-seam metal accent roofing
- Class 4 impact-rated architectural shingles
- Andersen clad windows, black exterior
Interior finish
- 7½" white oak flooring, site-finished
- Custom cabinetry, built and sprayed on site
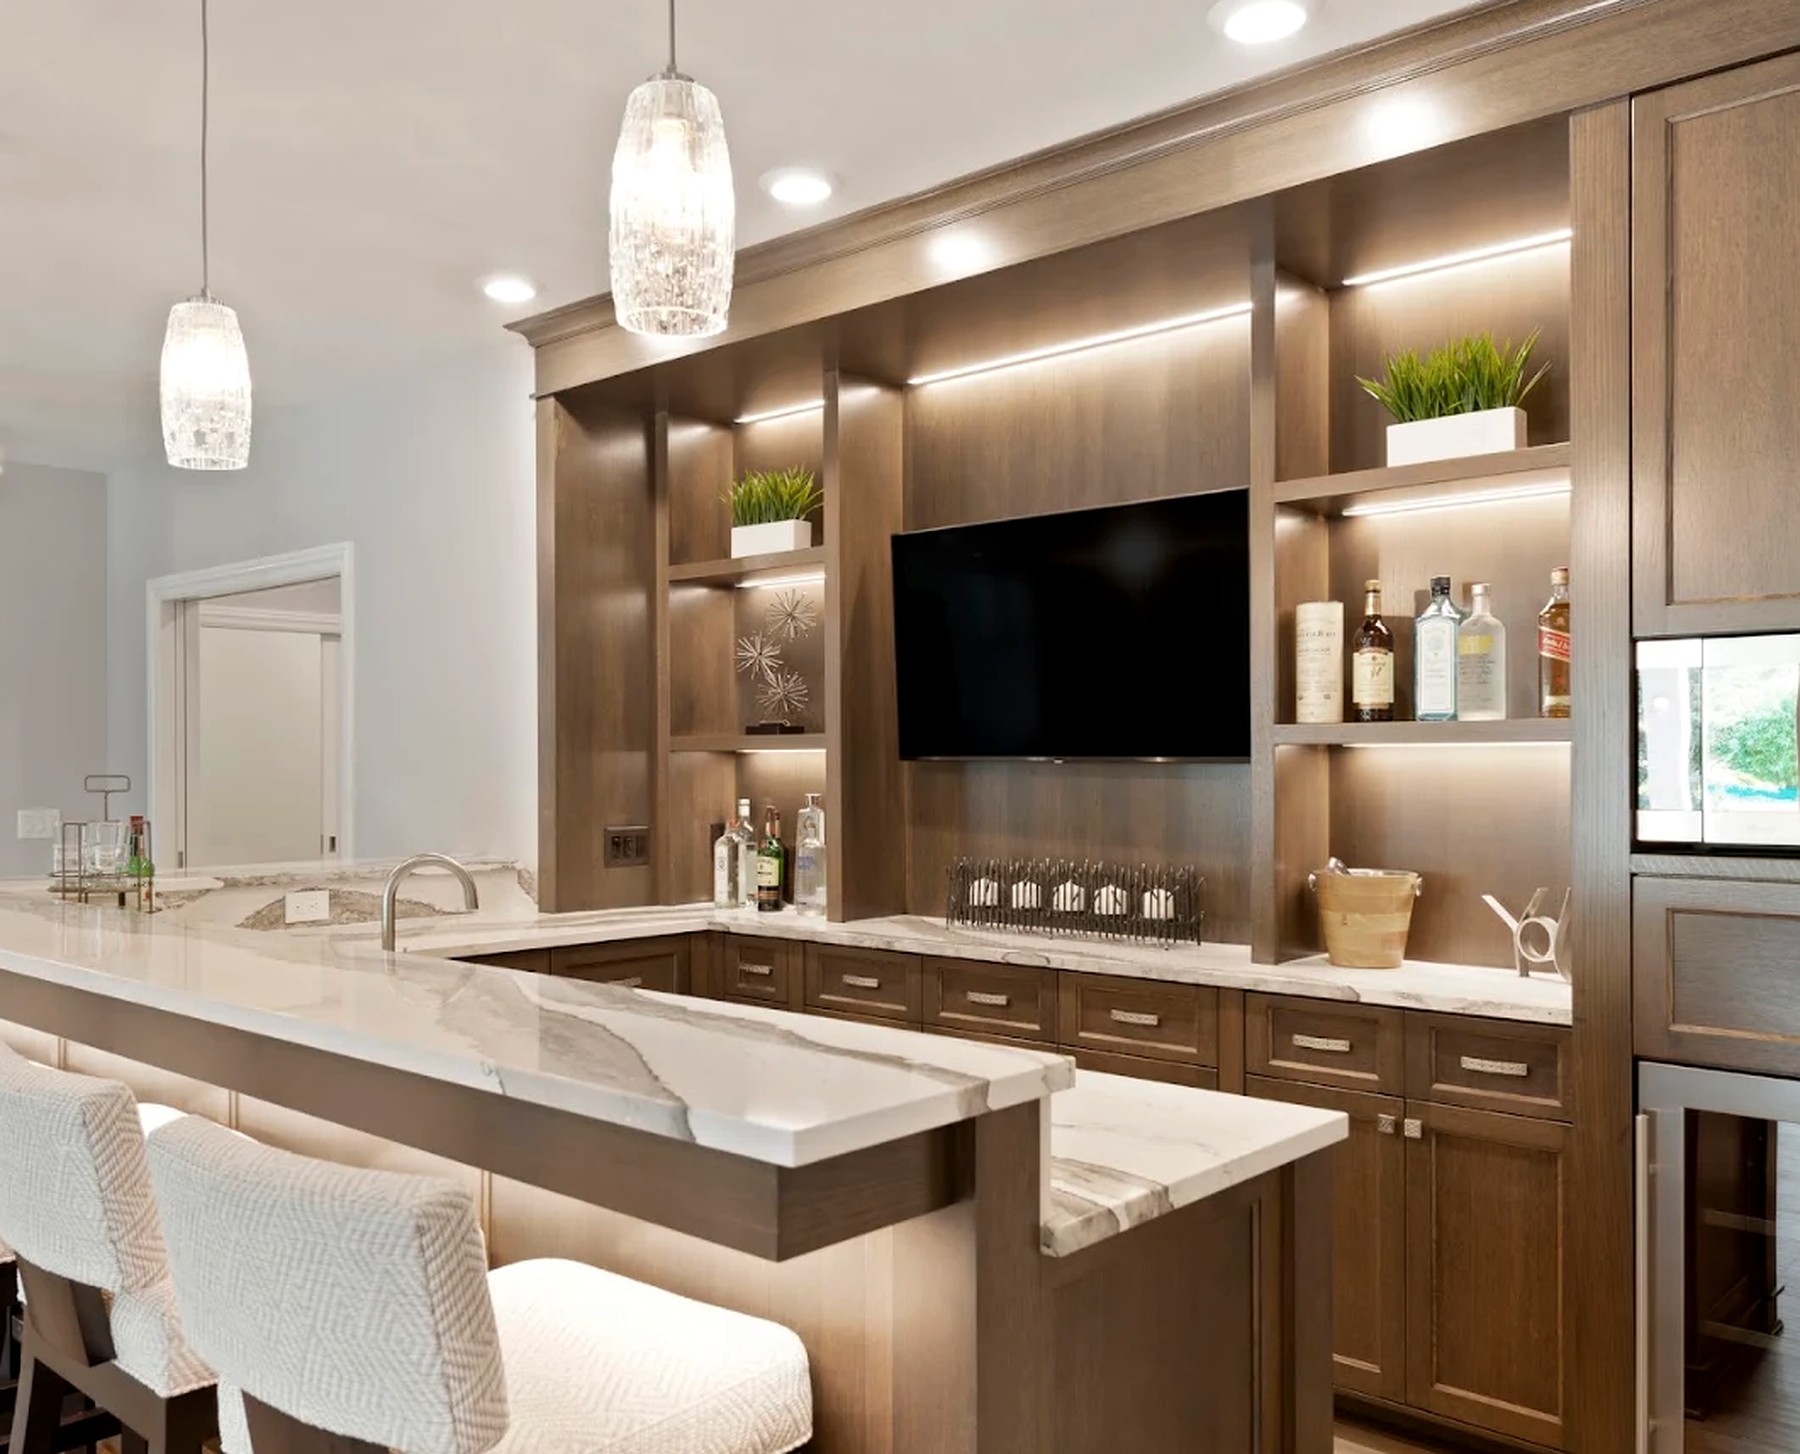
- Quartzite counters, mitred edges
- Solid-core interior doors, 8' on main level
- Tile-set showers, no inserts
Kitchen and utility
- 48" professional range with griddle
- Integrated column refrigeration
- Two dishwashers, panel-front
- Walk-in pantry with prep counter
- Full-size laundry with drying cabinet
Systems
- Two-zone high-efficiency HVAC with ERV
- In-floor heat: primary bath, mudroom, lower level
- Encapsulated, conditioned mechanical space
- 200-amp service, EV-ready garage circuit
- Structured wiring, hardwired access points
Build progress
- Foundation and backfillComplete
- Framing and roofComplete
- Windows, mechanicals, insulationIn progress
- Cabinetry, tile and millworkSelections open
- Finish, landscape, walk-throughSpring 2027
The Orchard, in detail

The Orchard Villa
Ask about this home.
Selections are still open on cabinetry, tile and millwork. Ask for the full plan set, the specification sheet or a hard-hat walk-through on site.