
Work and finishes
The standard, shown in detail.
Our first residences are under way. Until they are photographed, this is the finish level every LEVEL 310 villa is built to — room by room, material by material.
Chapter one
Arrival
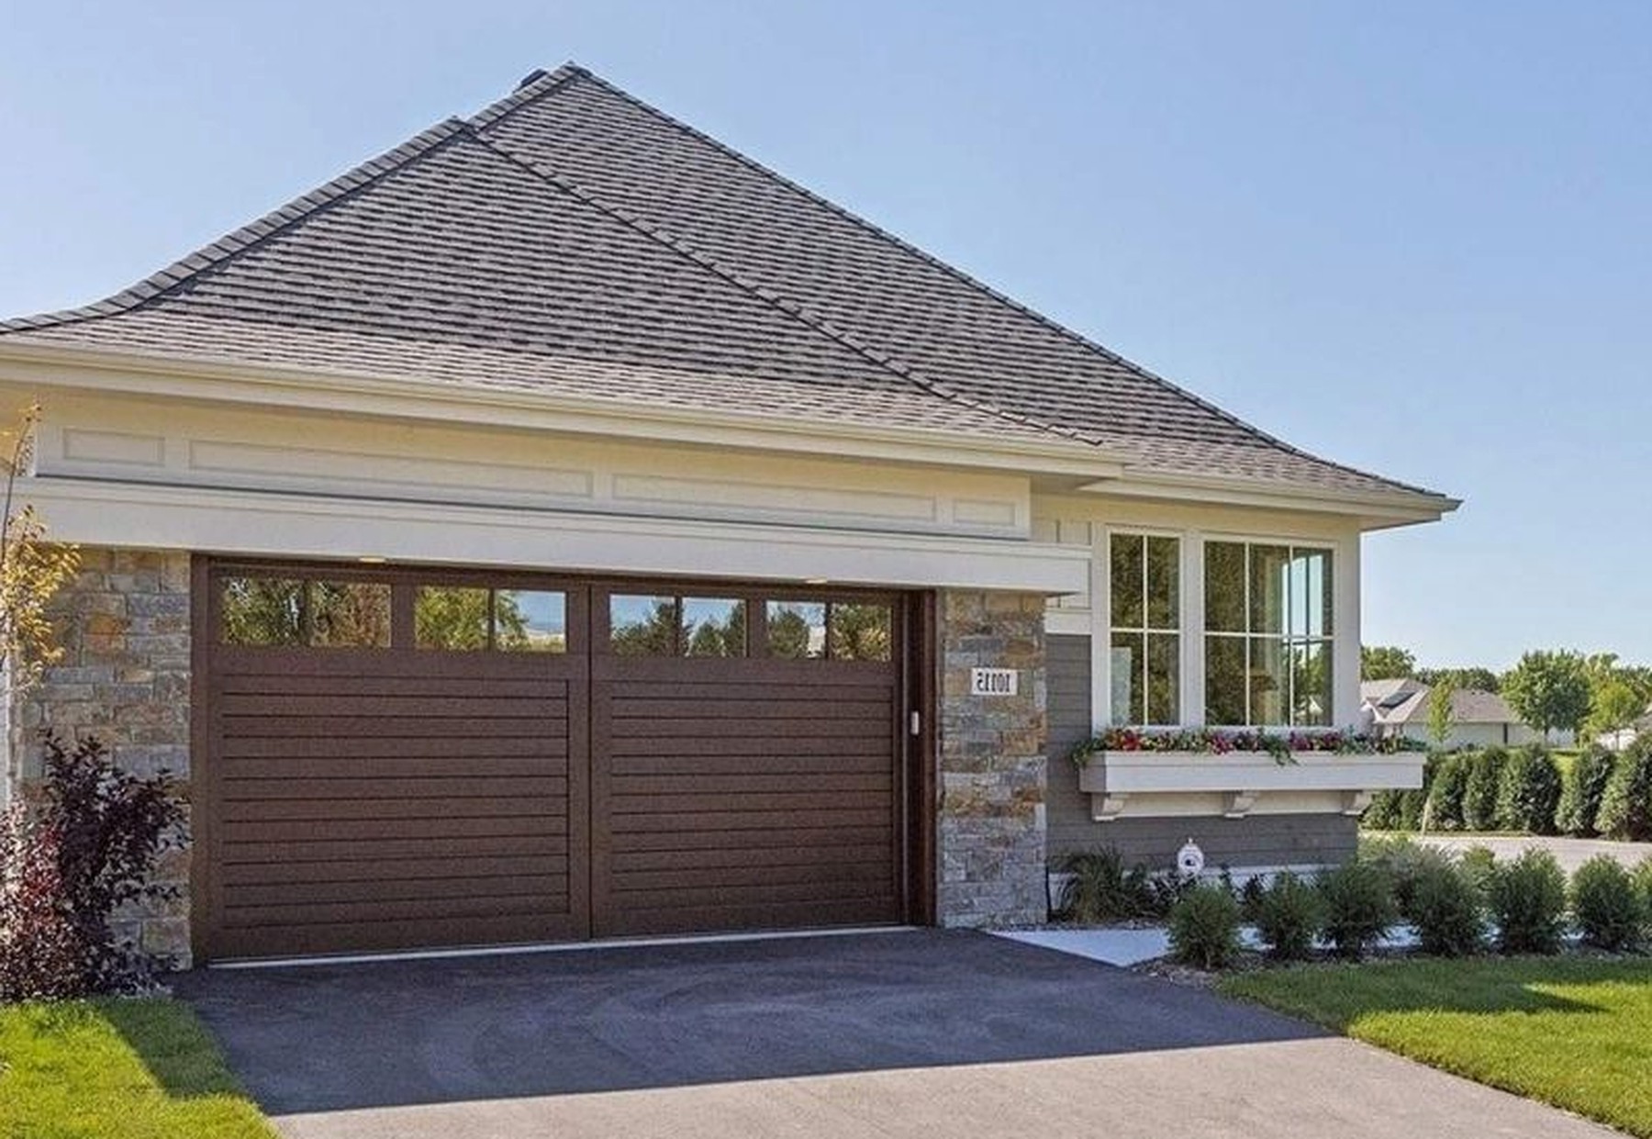
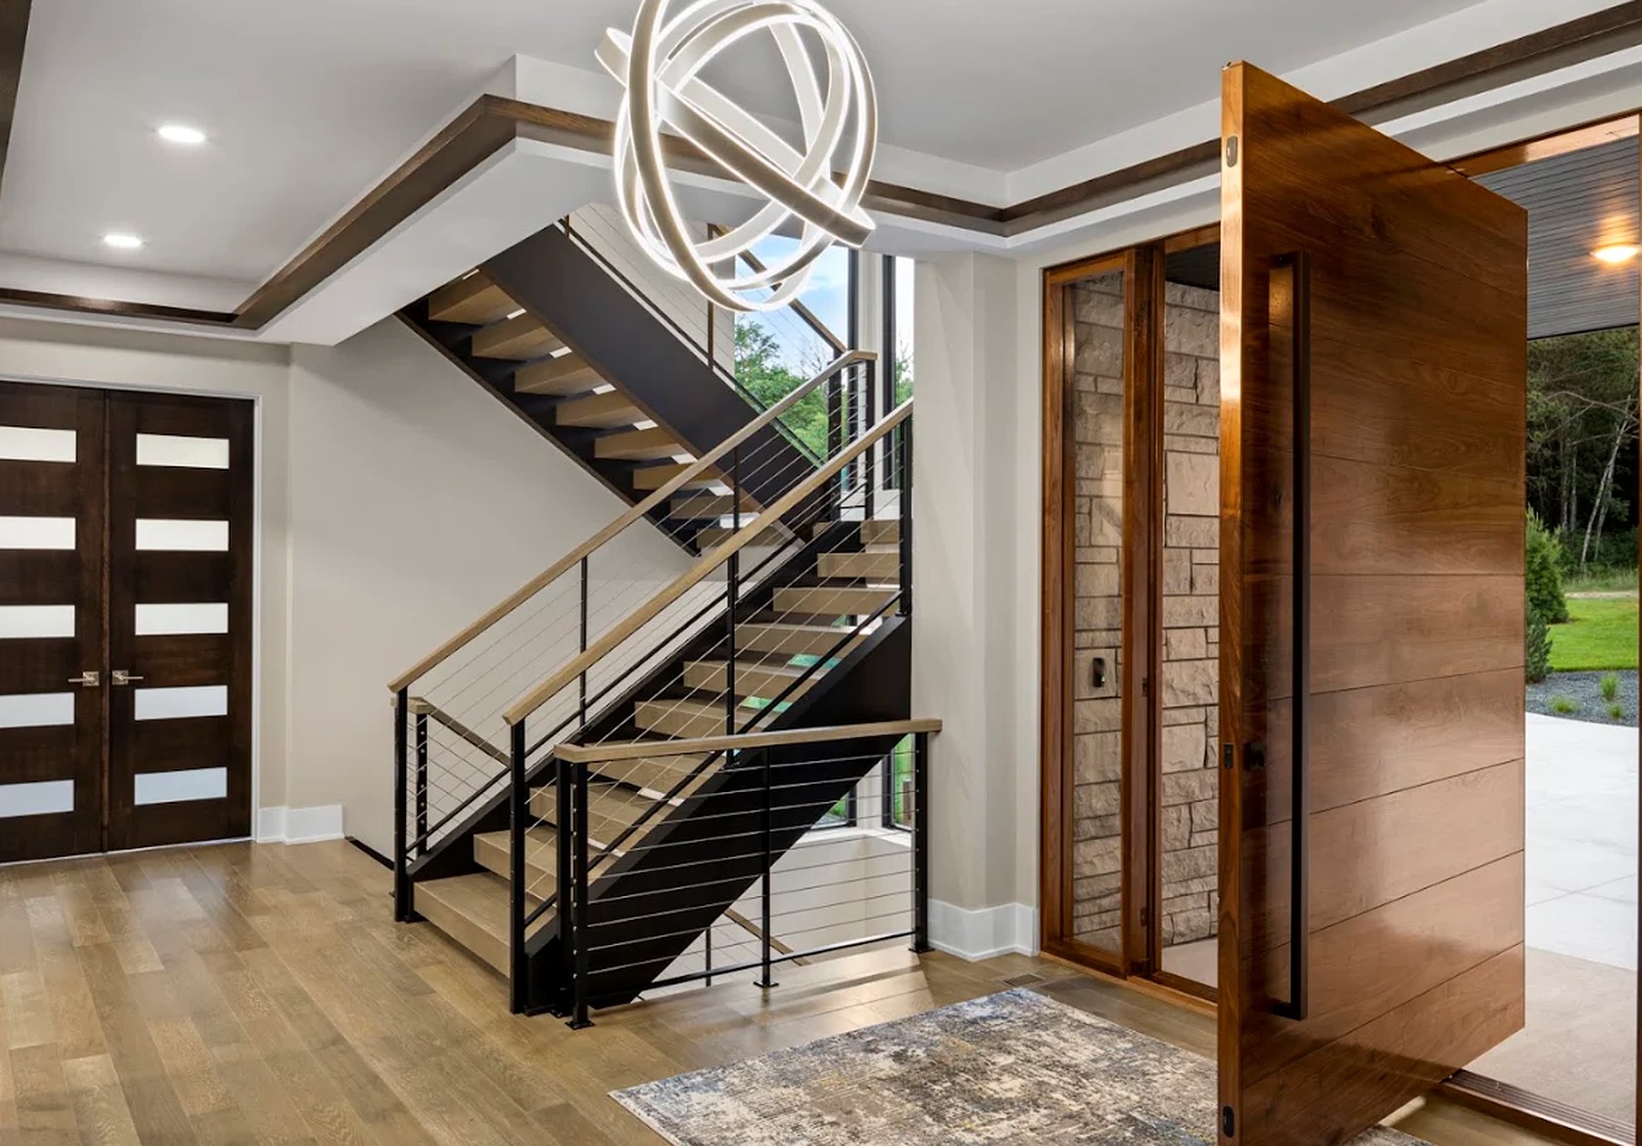
The approach is held low and level: layered gables, board-and-batten in a quiet grey, a stone-edged walk and a covered landing wide enough to set something down. Nothing here needs a second look to be understood.
- Exterior
- Board-and-batten with stone base
- Roof
- Standing-seam metal accents
- Entry
- Covered, level, no step
Chapter two
The great room
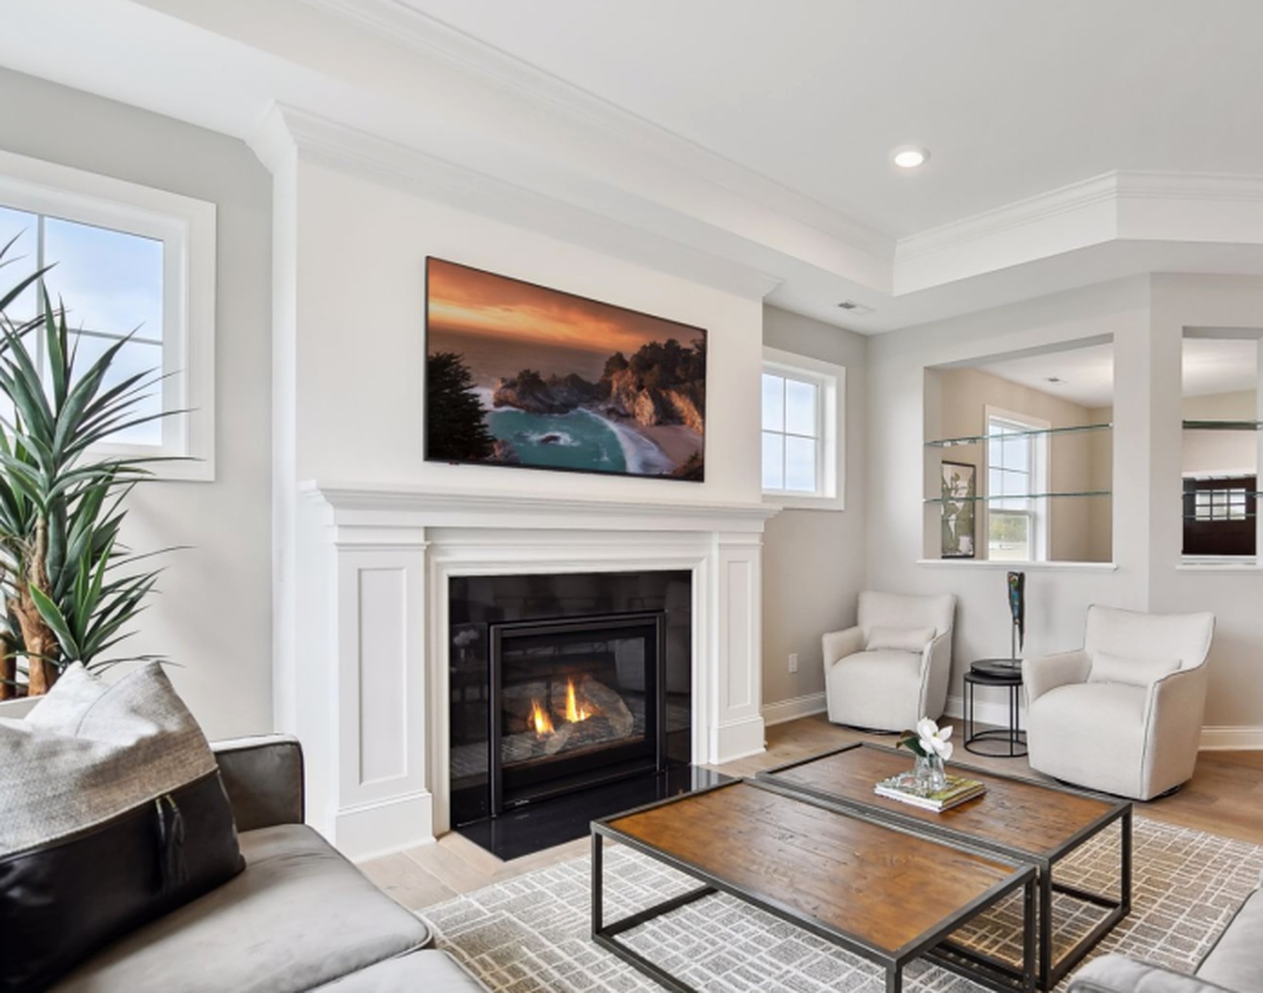
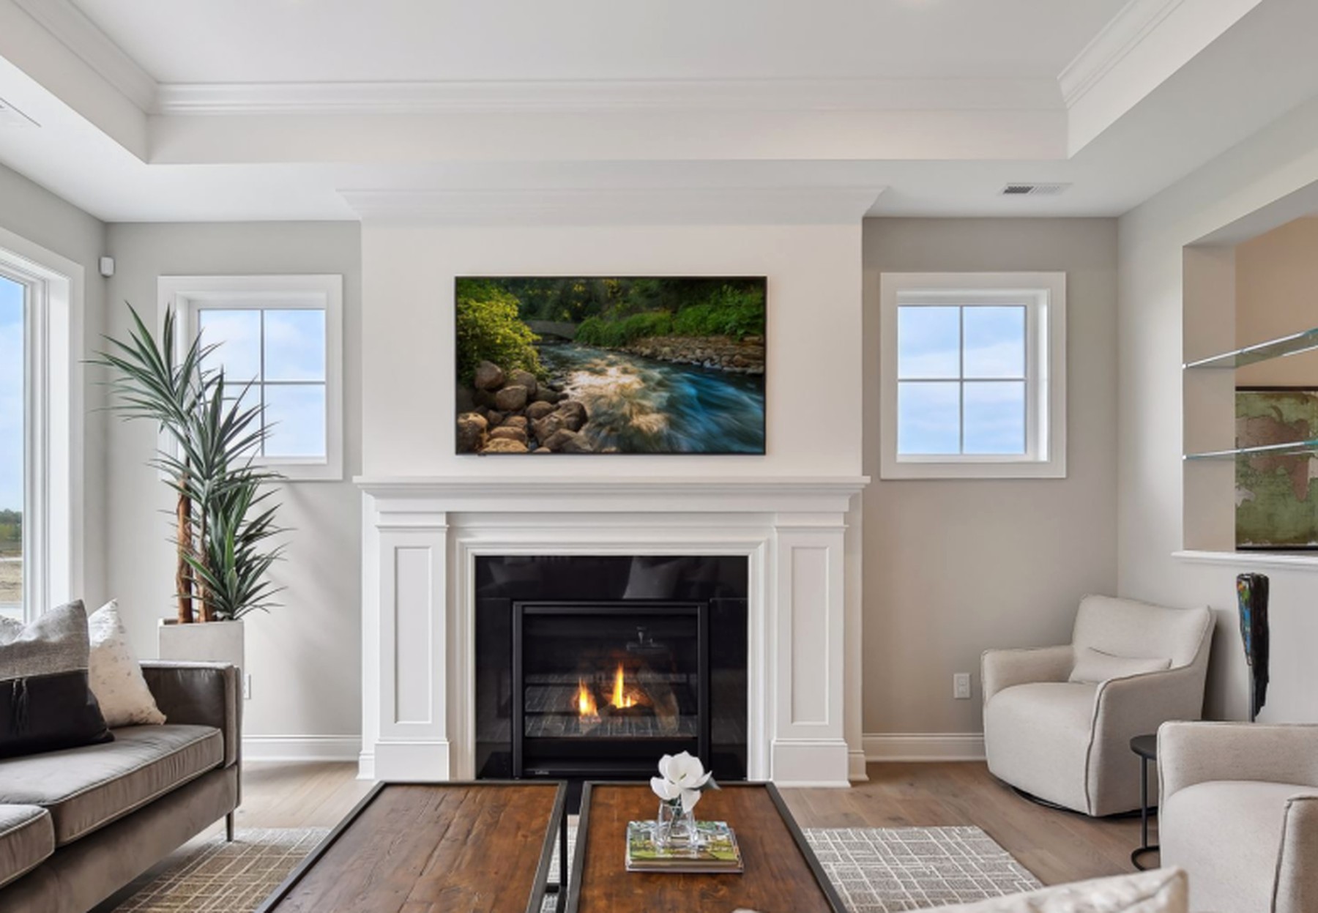
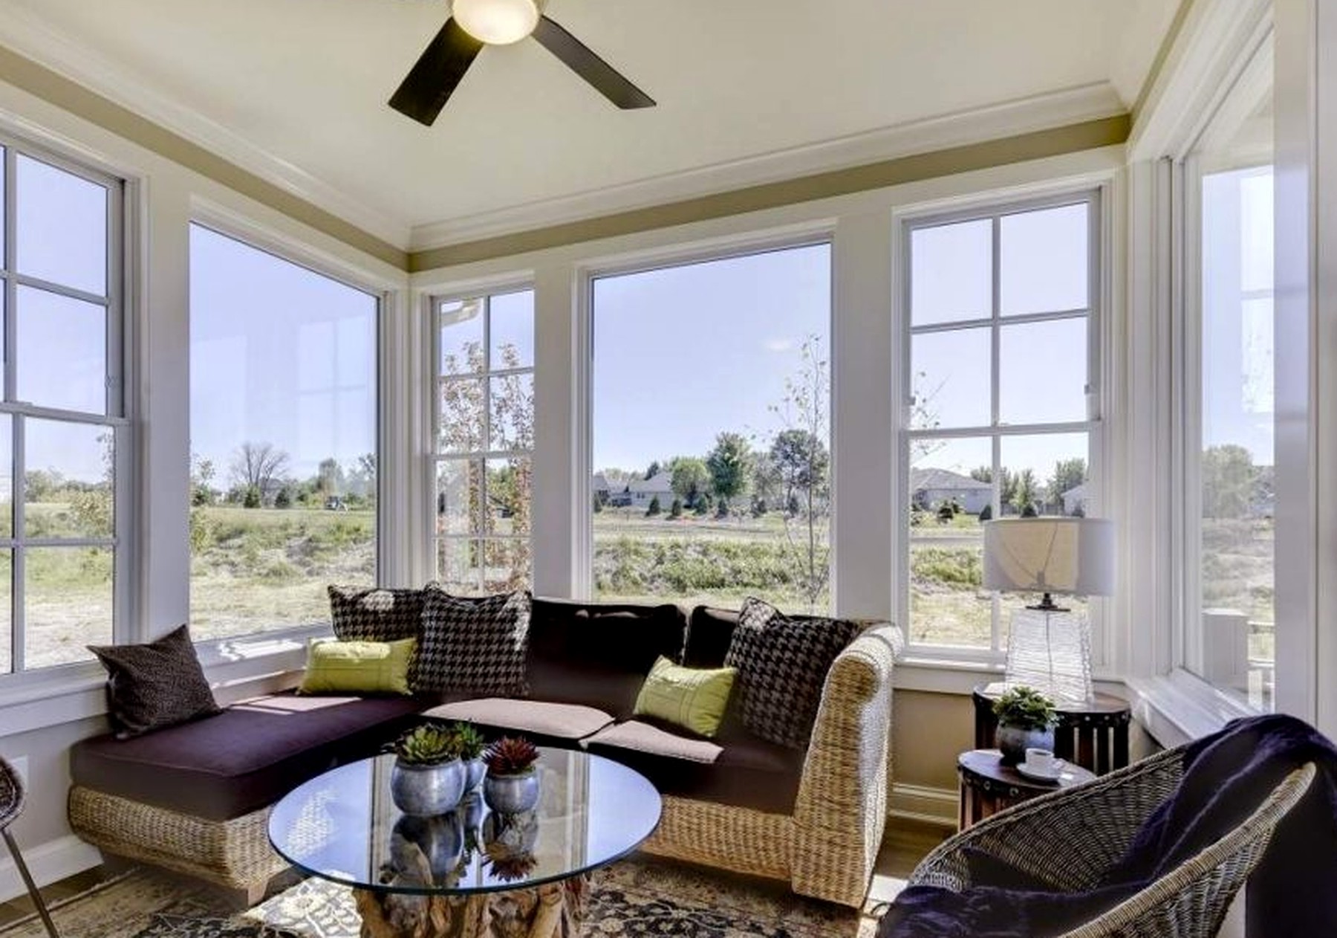
Ceilings carry the room rather than decorate it. Beams read structural, the hearth is stone to the ceiling, and the glazing is sized to the view instead of the wall. Sightlines run clean from the kitchen through to the porch.
- Ceiling
- Beamed, 11 ft to 14 ft
- Hearth
- Full-height stone
- Flooring
- Wide-plank white oak
Chapter three
The kitchen
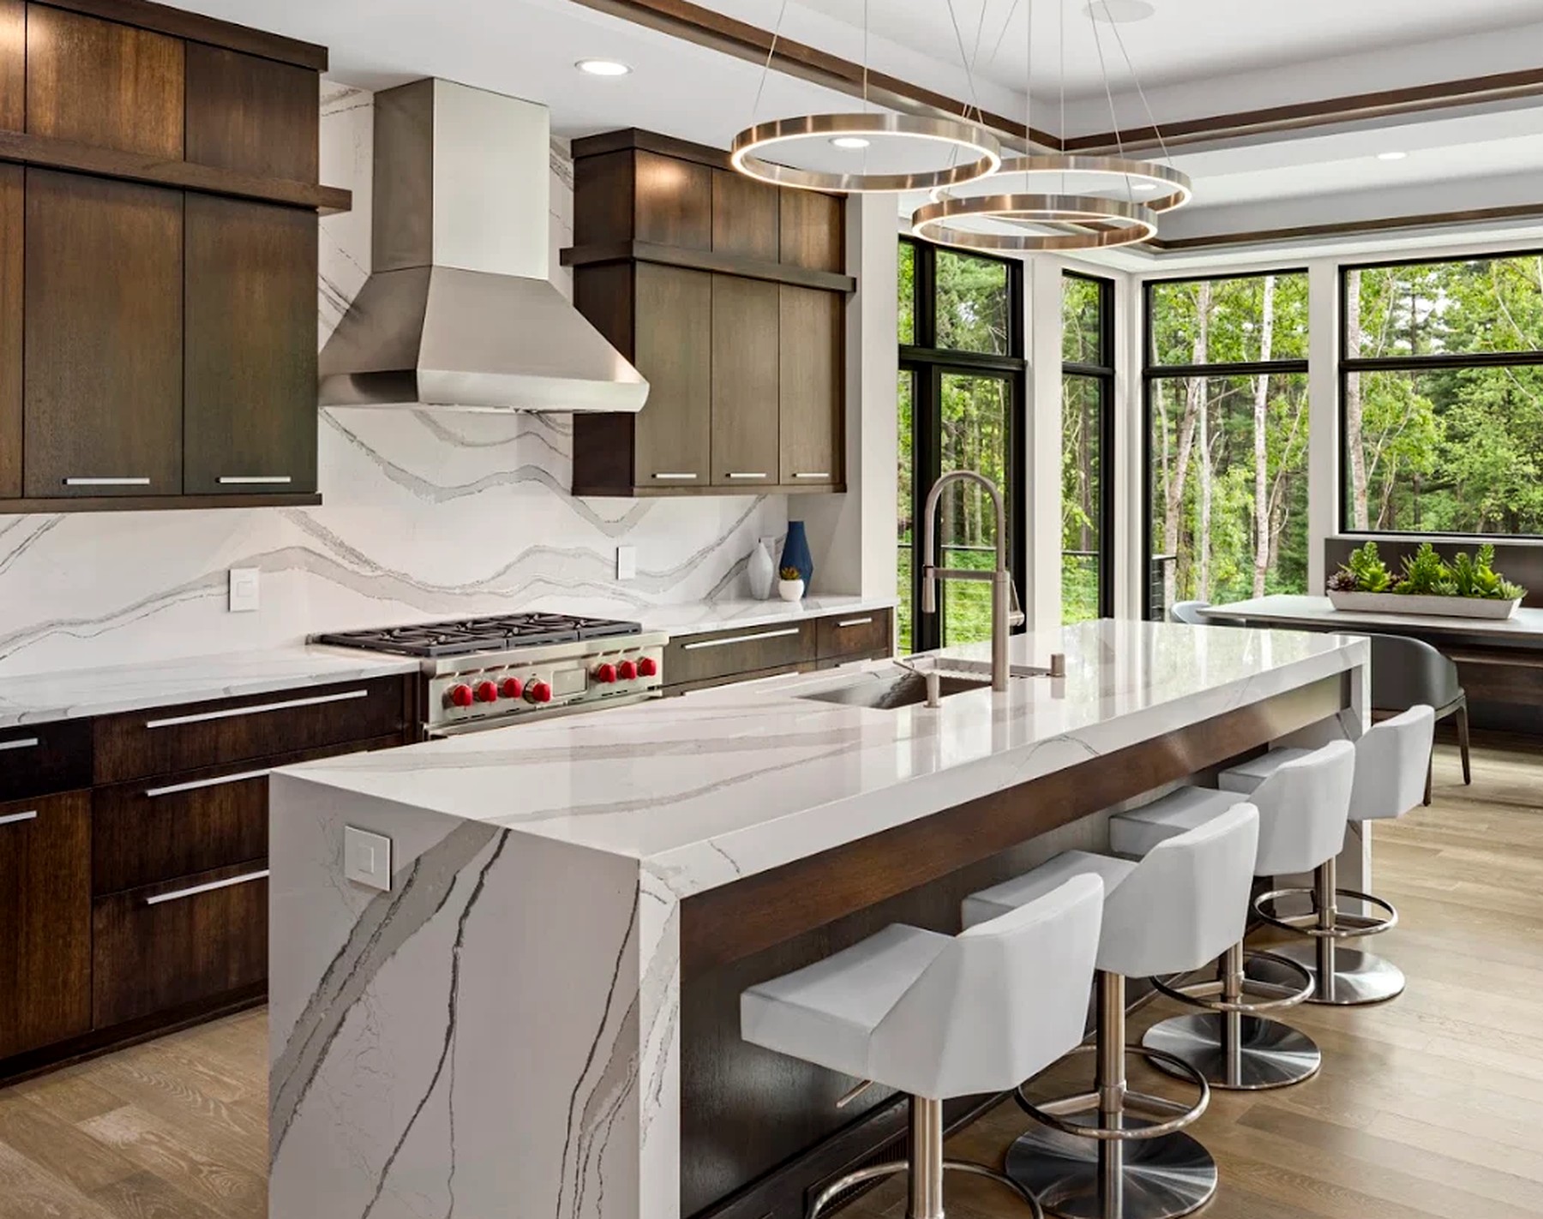
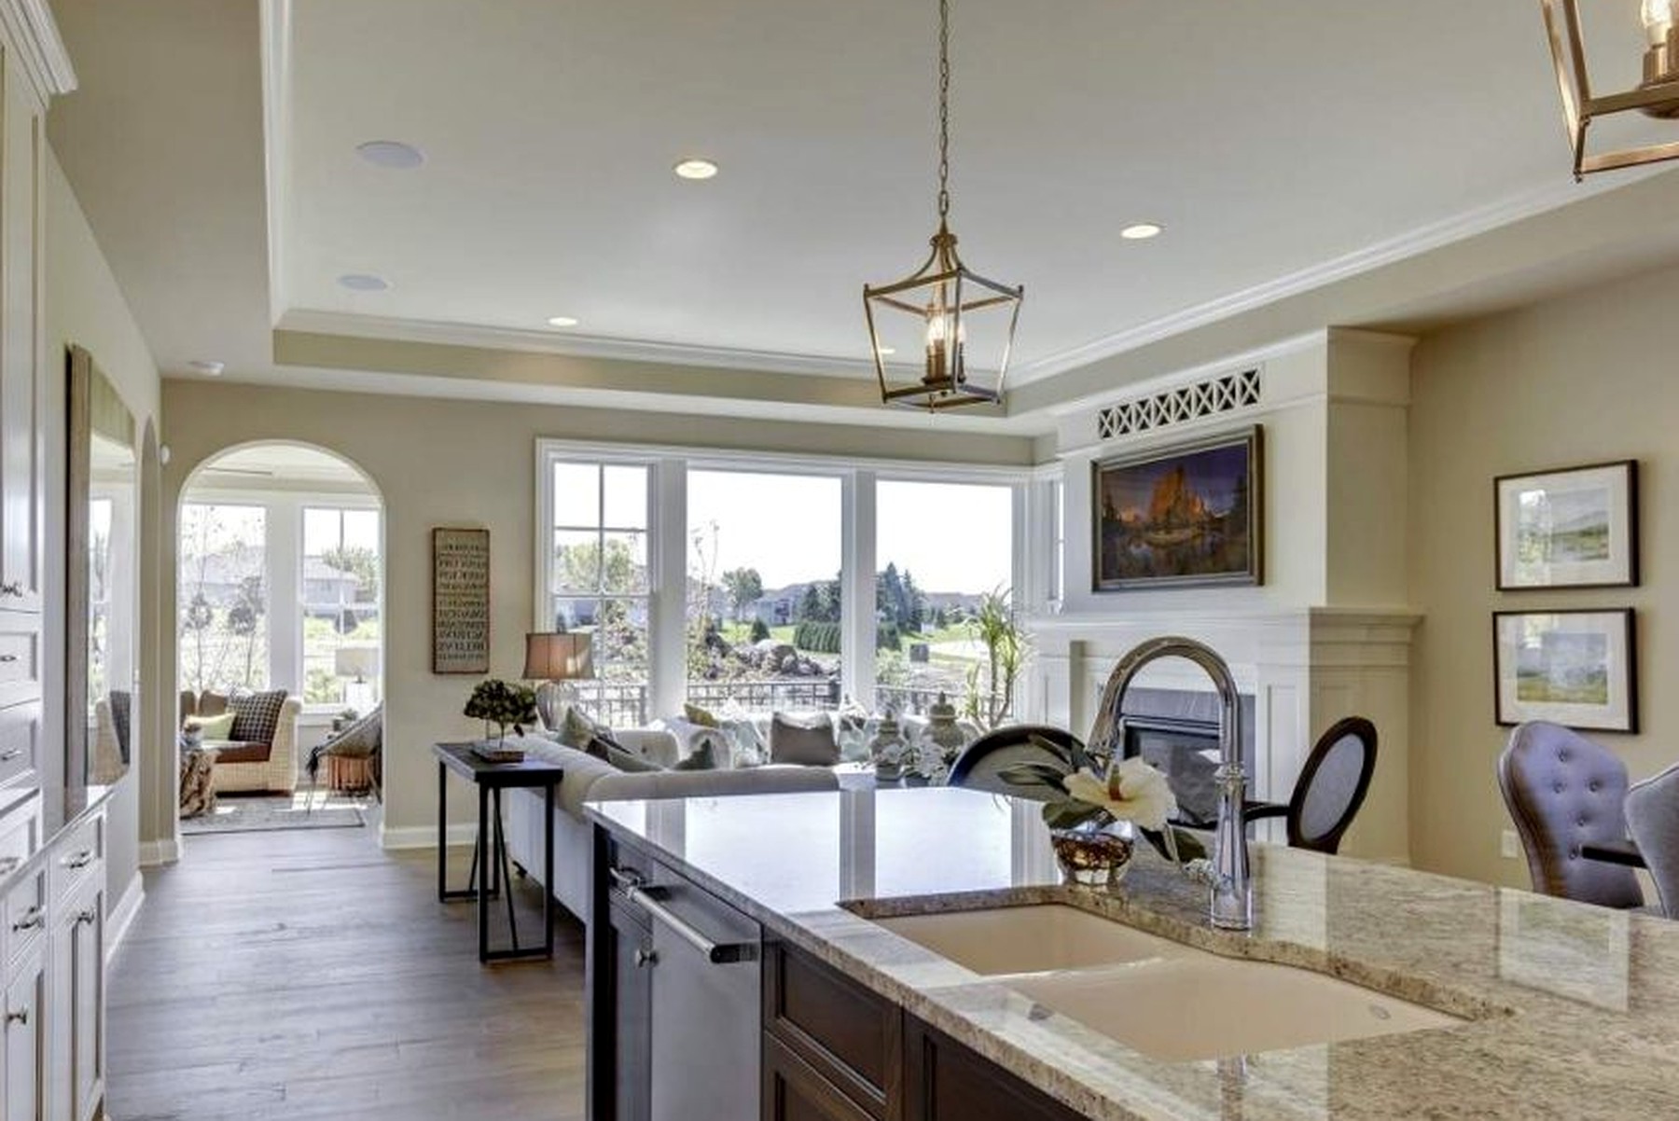
Built around how the room is actually worked: a professional range set into stone, a long island with seating on the living side, and storage placed where the hand reaches for it. Hardware is solid, unlacquered and meant to age.
- Range
- Professional gas, stone surround
- Counters
- Honed stone and reclaimed timber
- Cabinetry
- Inset, painted and stained
Included, not upgraded
What every villa carries.
Millwork
Inset doors, site-fit trim, no filler panels
Windows
Clad wood, black frames, sized to sightlines
Floors
Wide-plank white oak, matte hardwax finish
Stone
Honed surfaces, full-height hearths, mitred edges
Hardware
Solid brass, unlacquered, living finish
Mechanicals
Zoned comfort, sealed envelope, quiet runs
Minnesota build costs
Price the home, line by line.
Size, style, finish level and site conditions, priced on current Twin Cities metro material and labor costs — including clay soil correction, frost-protected foundations, winter conditions and permit fees that every Minnesota build carries.
3,200 sq ft
Enquiries
Ask about a finish.
Tell us which room or material you want detail on, or the size and site you have in mind. We reply personally with plans, finish schedules and pricing.