
The real constraint
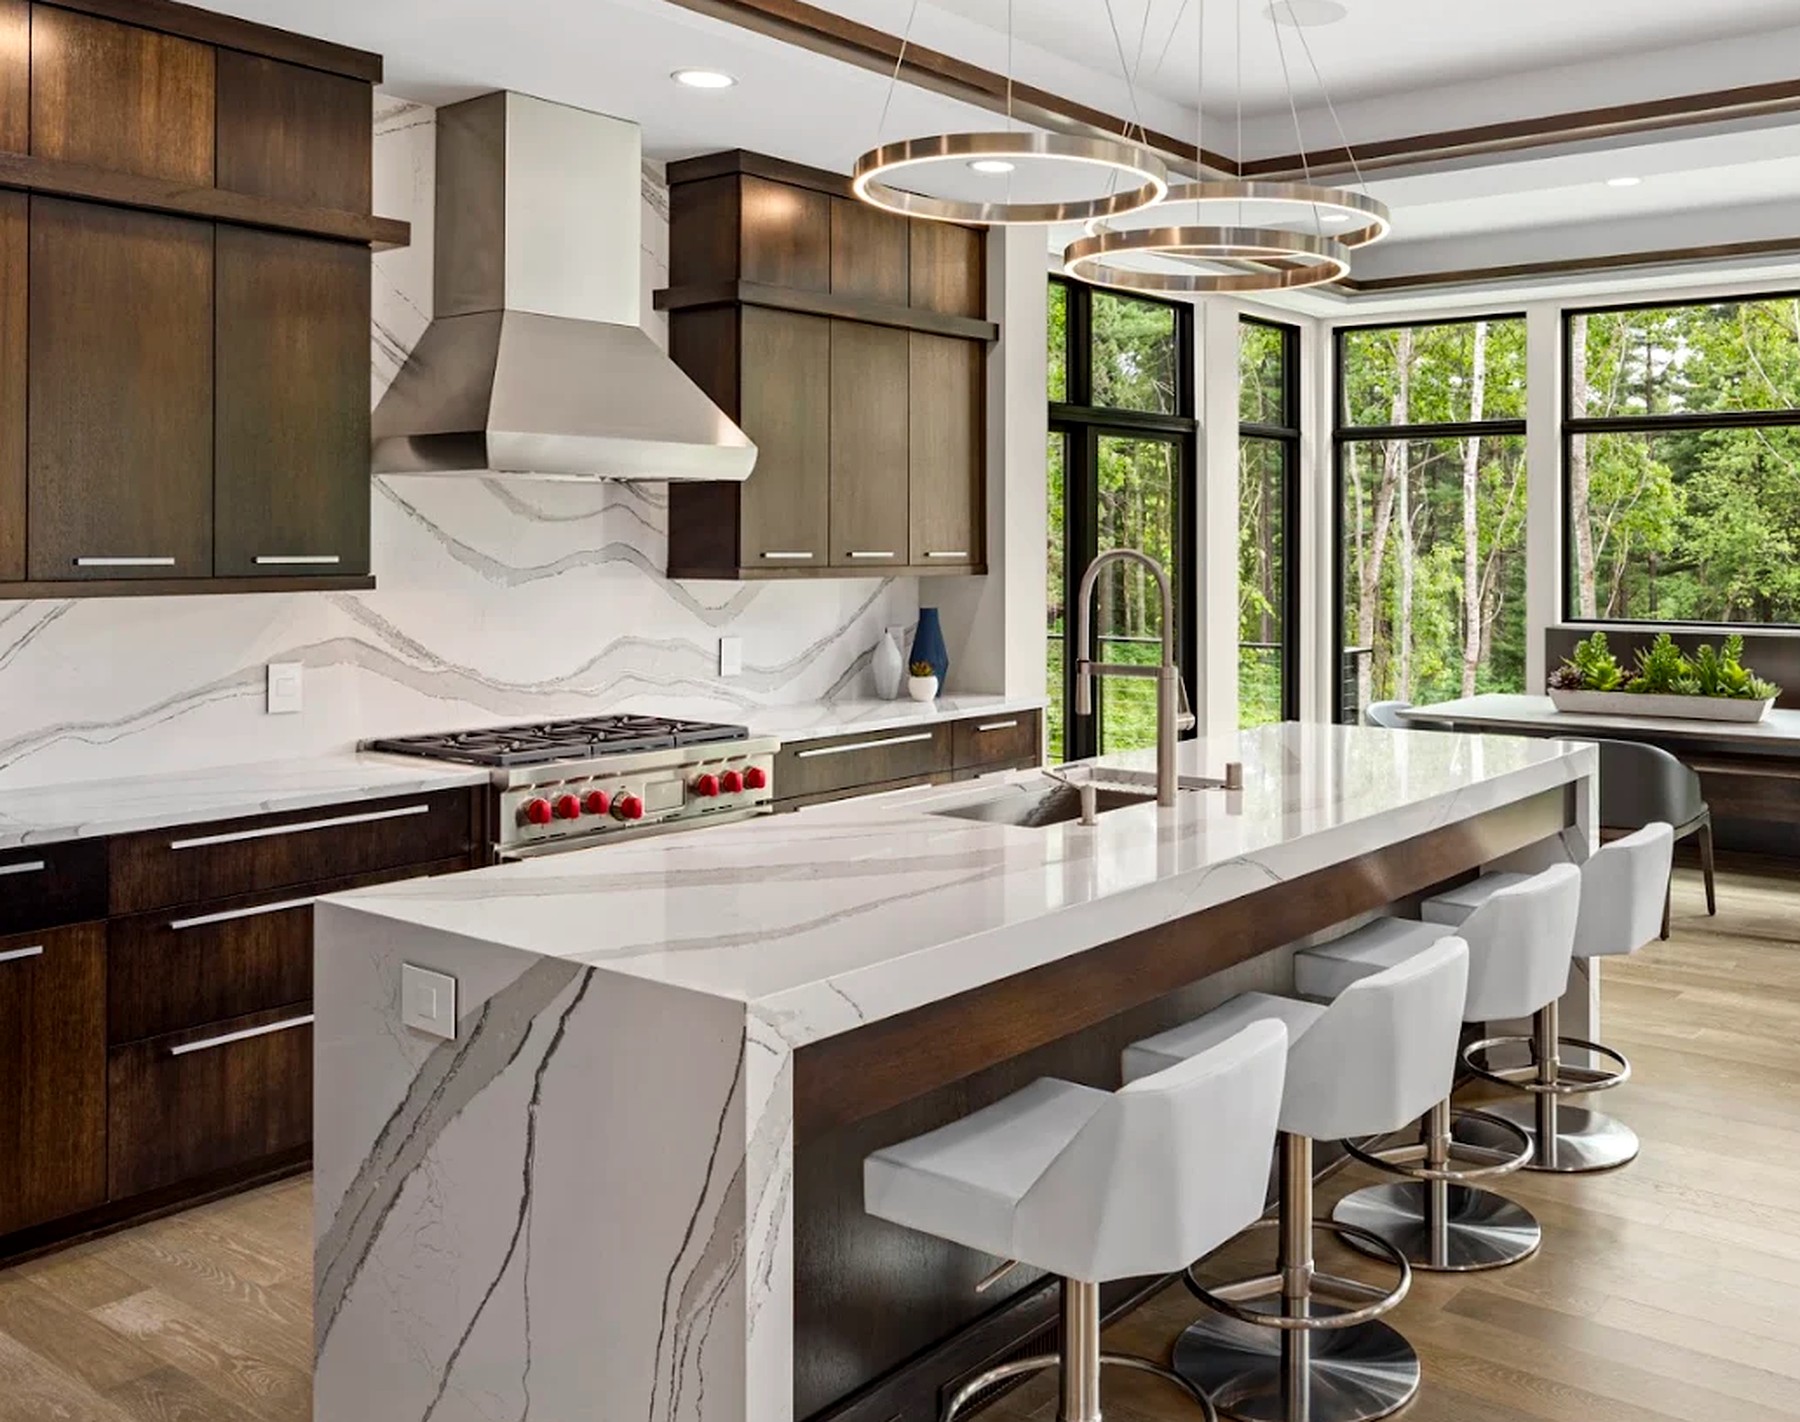
Twelve people do not need more floor. They need two ways around the island, a landing zone that is not the cooking zone, and a bar that pulls standing guests out of the working triangle.
How we plan it
The island is set with clear aisles on both long sides. Serving happens on the pantry counter. Drinks happen at a bar with its own sink and ice, deliberately placed away from the range.
The dining table sits within sight of the kitchen but out of its traffic, so the cook is in the conversation without being in the path.
What owners report
Fewer rooms in use and more people in the same one — by design, not by accident.
“Capacity is circulation, not square footage.”
On the record
- Island
- Clear aisles on both long sides
- Serving
- On the pantry counter, off the cooking wall
- Bar
- Own sink and ice, away from the range