
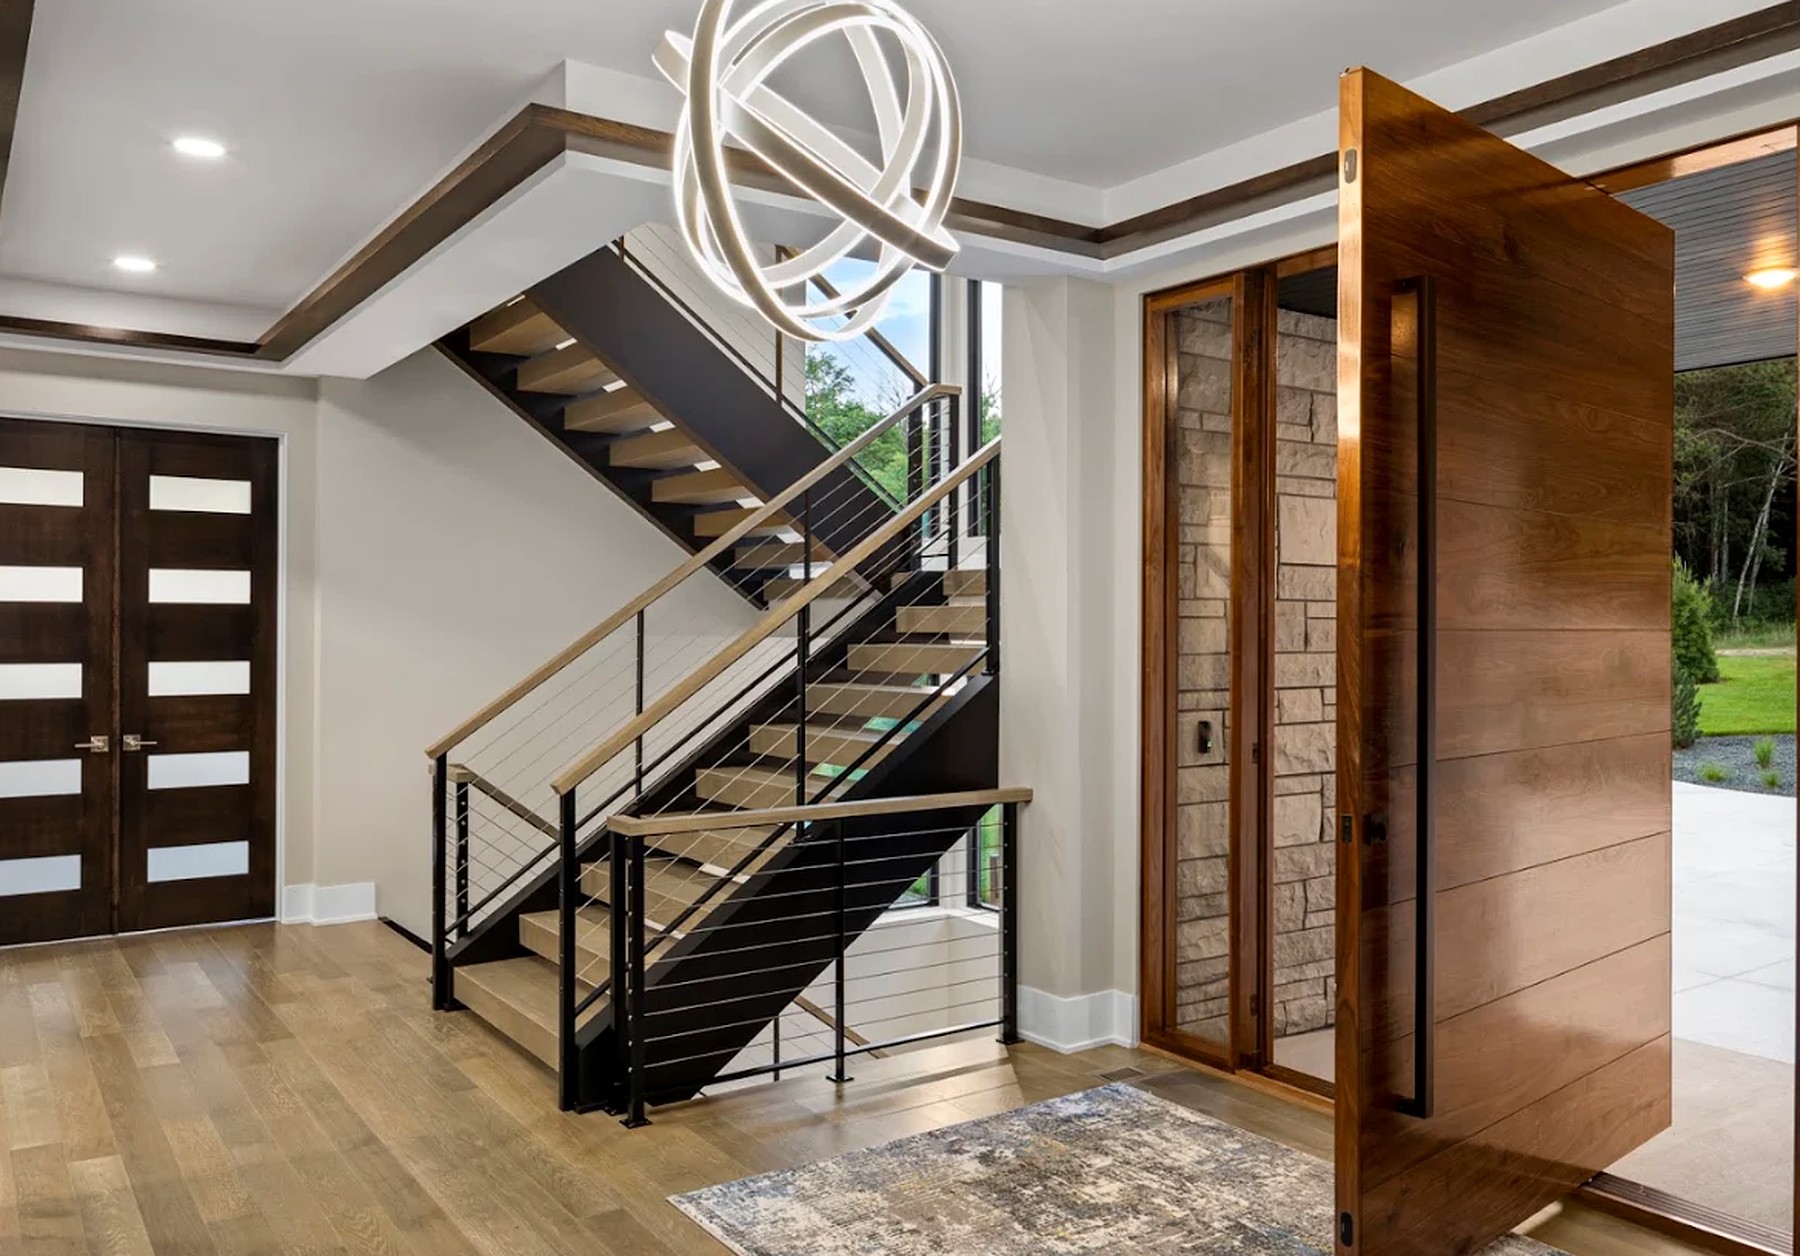
What it actually is
The framing is dropped so the finished floor inside and the paving outside arrive at the same plane. Water is handled below that plane: a slotted drain at the face of the opening, a sloped pan, membrane turned up behind the jambs, and a positive slope away from the house for the first six feet.
What it costs
More framing coordination than money. The expense sits in the drainage and in getting the paving contractor to hold a tolerance measured in millimetres rather than inches.
It has to be decided before the foundation is poured. Retrofitting a level threshold is not a finish change; it is a structural one.
Why we keep specifying it
It is the detail owners notice for thirty years. Groceries, luggage, a walker, a grandchild on a scooter, a rug that never catches. Nothing about it announces itself, which is the point.
“Nothing about it announces itself, which is the point.”
On the record
- Decided at
- Foundation, not finish
- Drainage
- Slot drain, sloped pan, turned-up membrane
- Tolerance
- Millimetres at the paving edge