
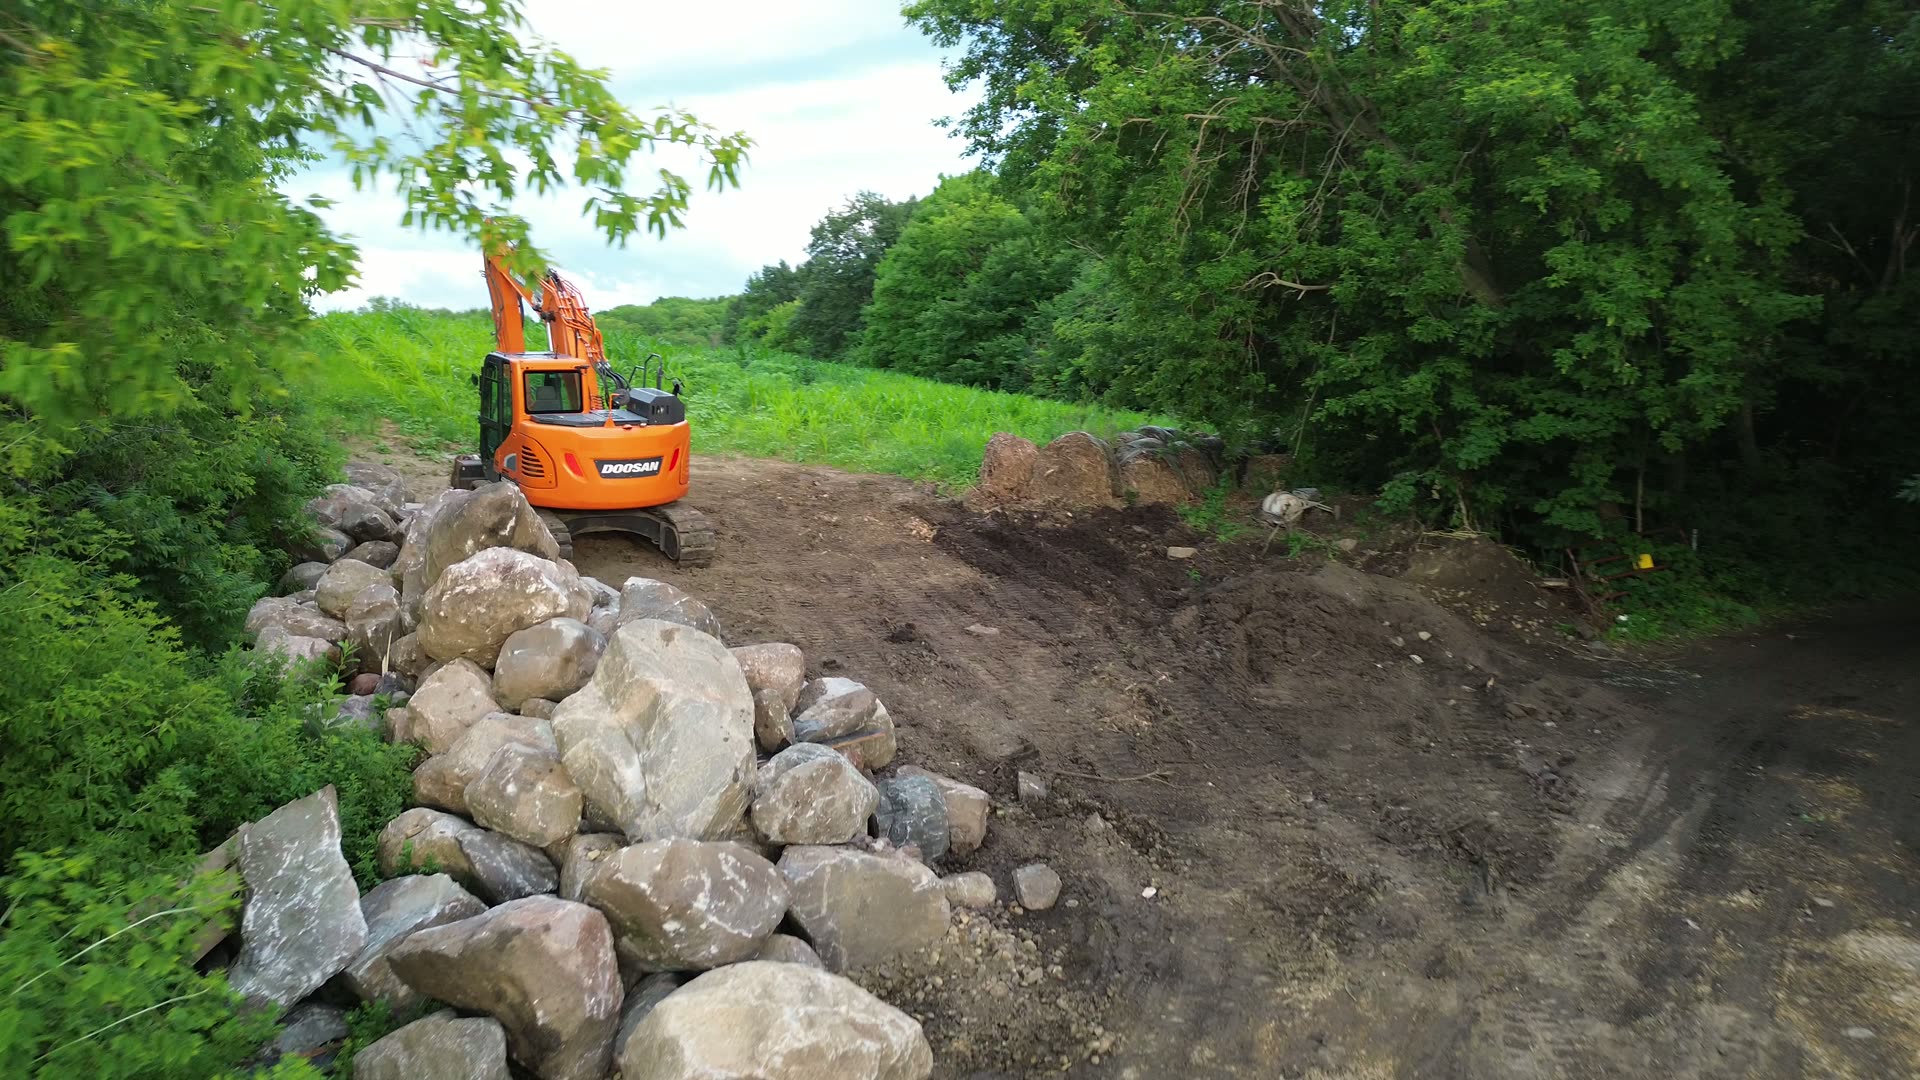
One · Where the light lands
We plot the sun for late December and late June before anything else. In Minnesota the difference is severe, and a great room that is glorious in July can be a glare box in February.
Glass area is then set per elevation rather than by symmetry. South openings are sized for winter gain and shaded for summer; west openings are the ones we discipline hardest.
Two · Where the wind comes from
Prevailing winter wind and drift direction decide where the entry can sit and where it cannot. A covered, level landing set out of the wind is worth more in January than any material upgrade.
Three · What the neighbours see
We draw sightlines from adjoining homesites into every window we intend to place. Privacy on a platted lot is a plan decision, not a curtain decision.
Where a sightline cannot be avoided, the window becomes high and horizontal — light without exposure.
Four · How the land falls
Grade sets whether a homesite carries a walkout, how long the drive runs and where water goes in April. On bluff and walkout sites, grade is the single largest driver of plan.
Only after these four studies agree does a footprint get drawn. The plan is then a conclusion rather than a preference.
“The plan is a conclusion, not a preference.”
On the record
- Studies
- Solar, wind, sightline, grade
- Sequence
- Site analysis precedes footprint
- Applies to
- Every LEVEL 310 homesite