
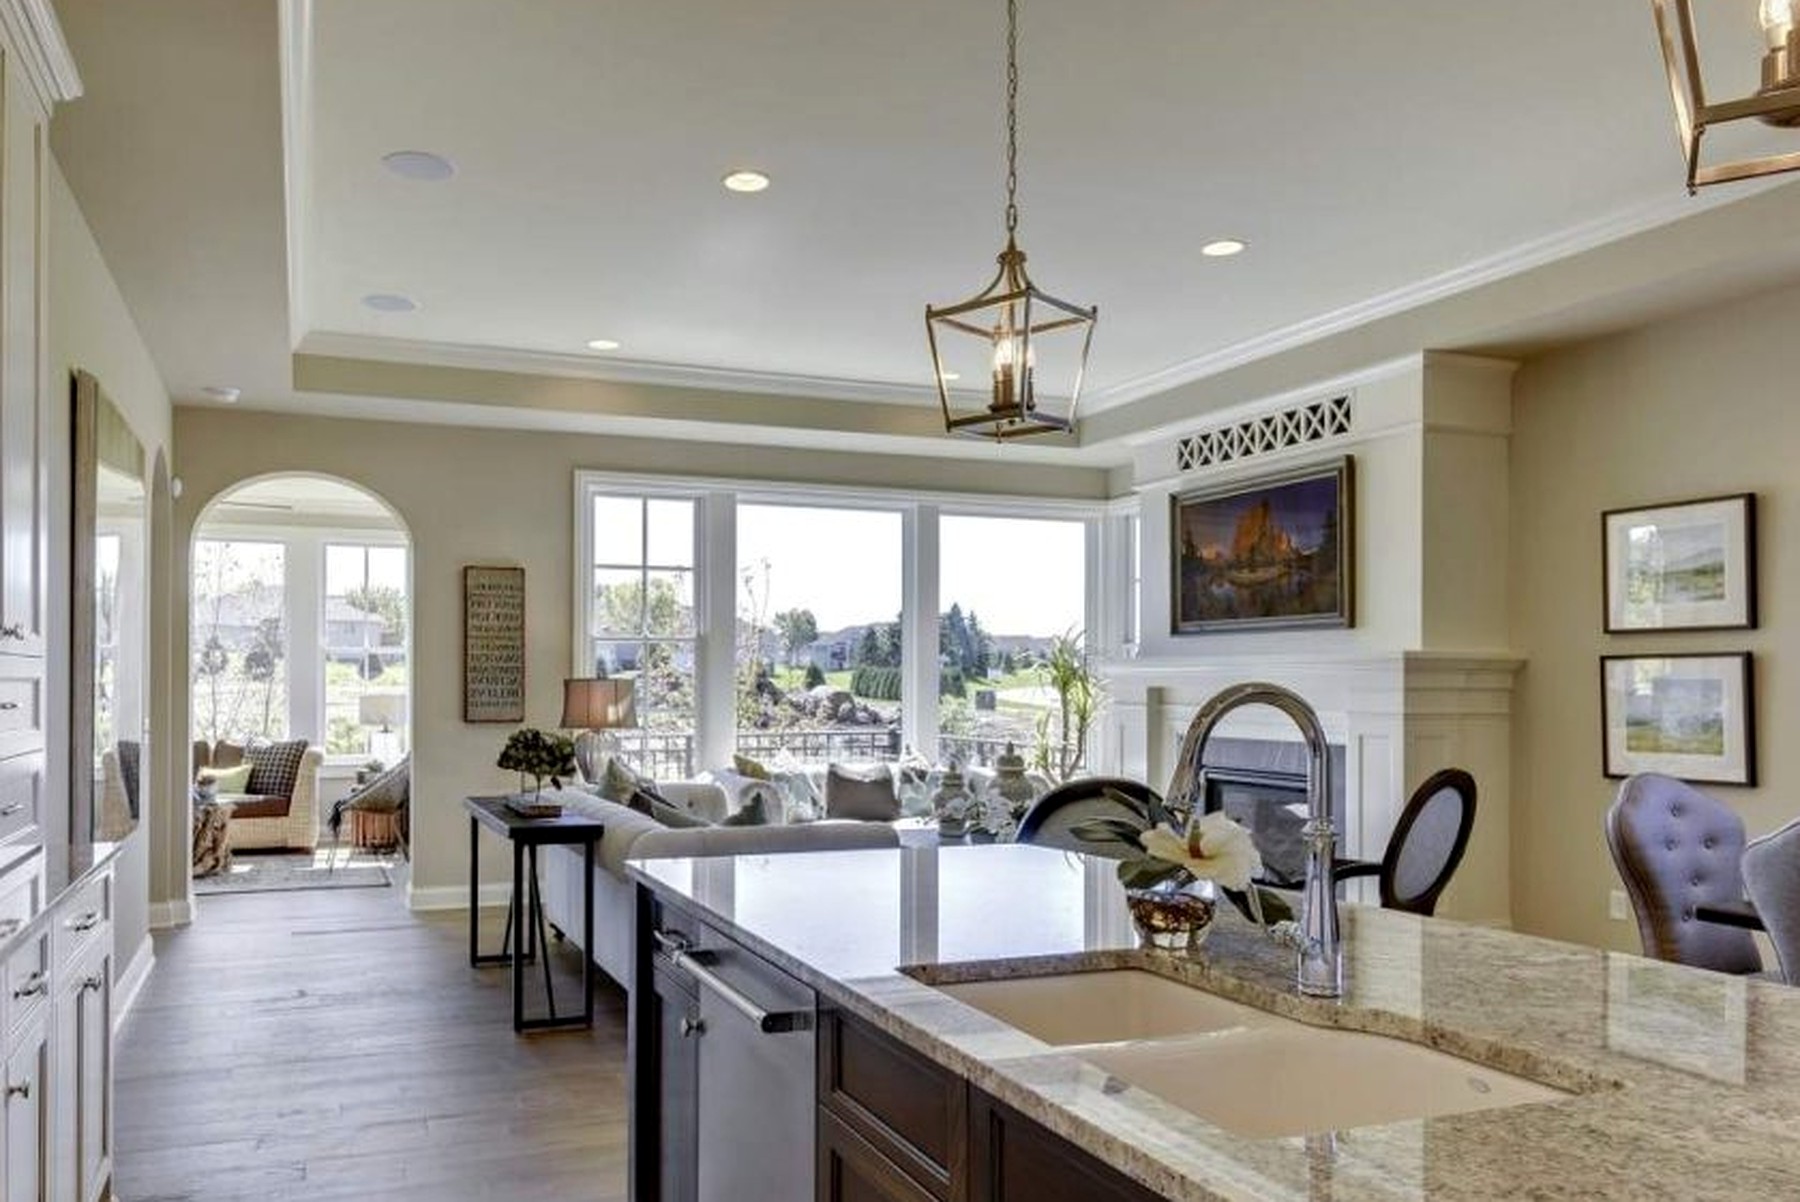
The decision
The pantry is placed on the arrival path — off the covered entry, before the kitchen proper — with a counter deep enough to set down four bags, a second sink and a door that can be closed on a Tuesday.
The cooking wall then holds only what belongs to cooking: range, hood, stone, the island. Nothing on that wall exists to store something.
The reason
Arrival is the most repeated event in a house. It happens with full hands, in winter coats, several times a day. When the unloading route passes through the great room, the great room is never quite finished.
Putting the pantry first shortens that route to a few steps and gives the mess somewhere to live with a door on it. It also gives the kitchen a second work surface that guests never see.
What it changes
The island stays clear. Small appliances stay plugged in and out of sight. The main room reads as a room rather than a corridor with furniture in it.
Owners tend to describe the effect as tidiness. It is really geometry: the plan stopped asking them to be tidy.
“The plan stopped asking them to be tidy.”
On the record
- Decision
- Pantry on the arrival side of the kitchen
- Depth
- Counter at 25 in. with a secondary sink
- Result
- A clear island and a shorter unloading route