
Describe, then look
A client tells JOIE what they want — bedrooms, one level or two, the feel of the exterior, stone, doors, lighting — and a room-block model updates in 3D as they talk.
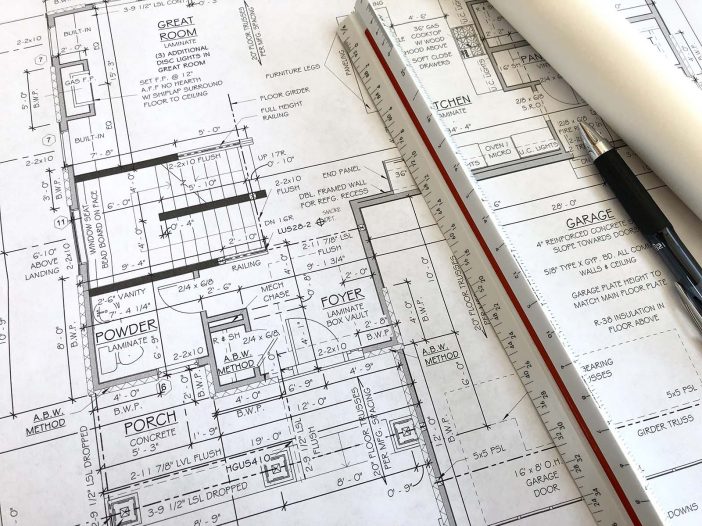
They can upload an existing plan, ask for changes, compare versions and save the ones worth keeping.
What it is, and what it is not
It is a concept: proportion, adjacency, massing and material direction. It is not an engineered drawing or a price.
When a concept feels right, it is sent to our studio, and the real design work begins with the builder at the table.
“The first conversation about a custom home should be something you can see.”
On the record
- Tool
- JOIE · 3D Design Studio
- Output
- Concept massing and materials
- Next step
- A private consultation